

Areguling Hills
Villa Boutique Hillside Sanctuary. Ten private-pool villas on three stone terraces above the bay.
Architectural notice
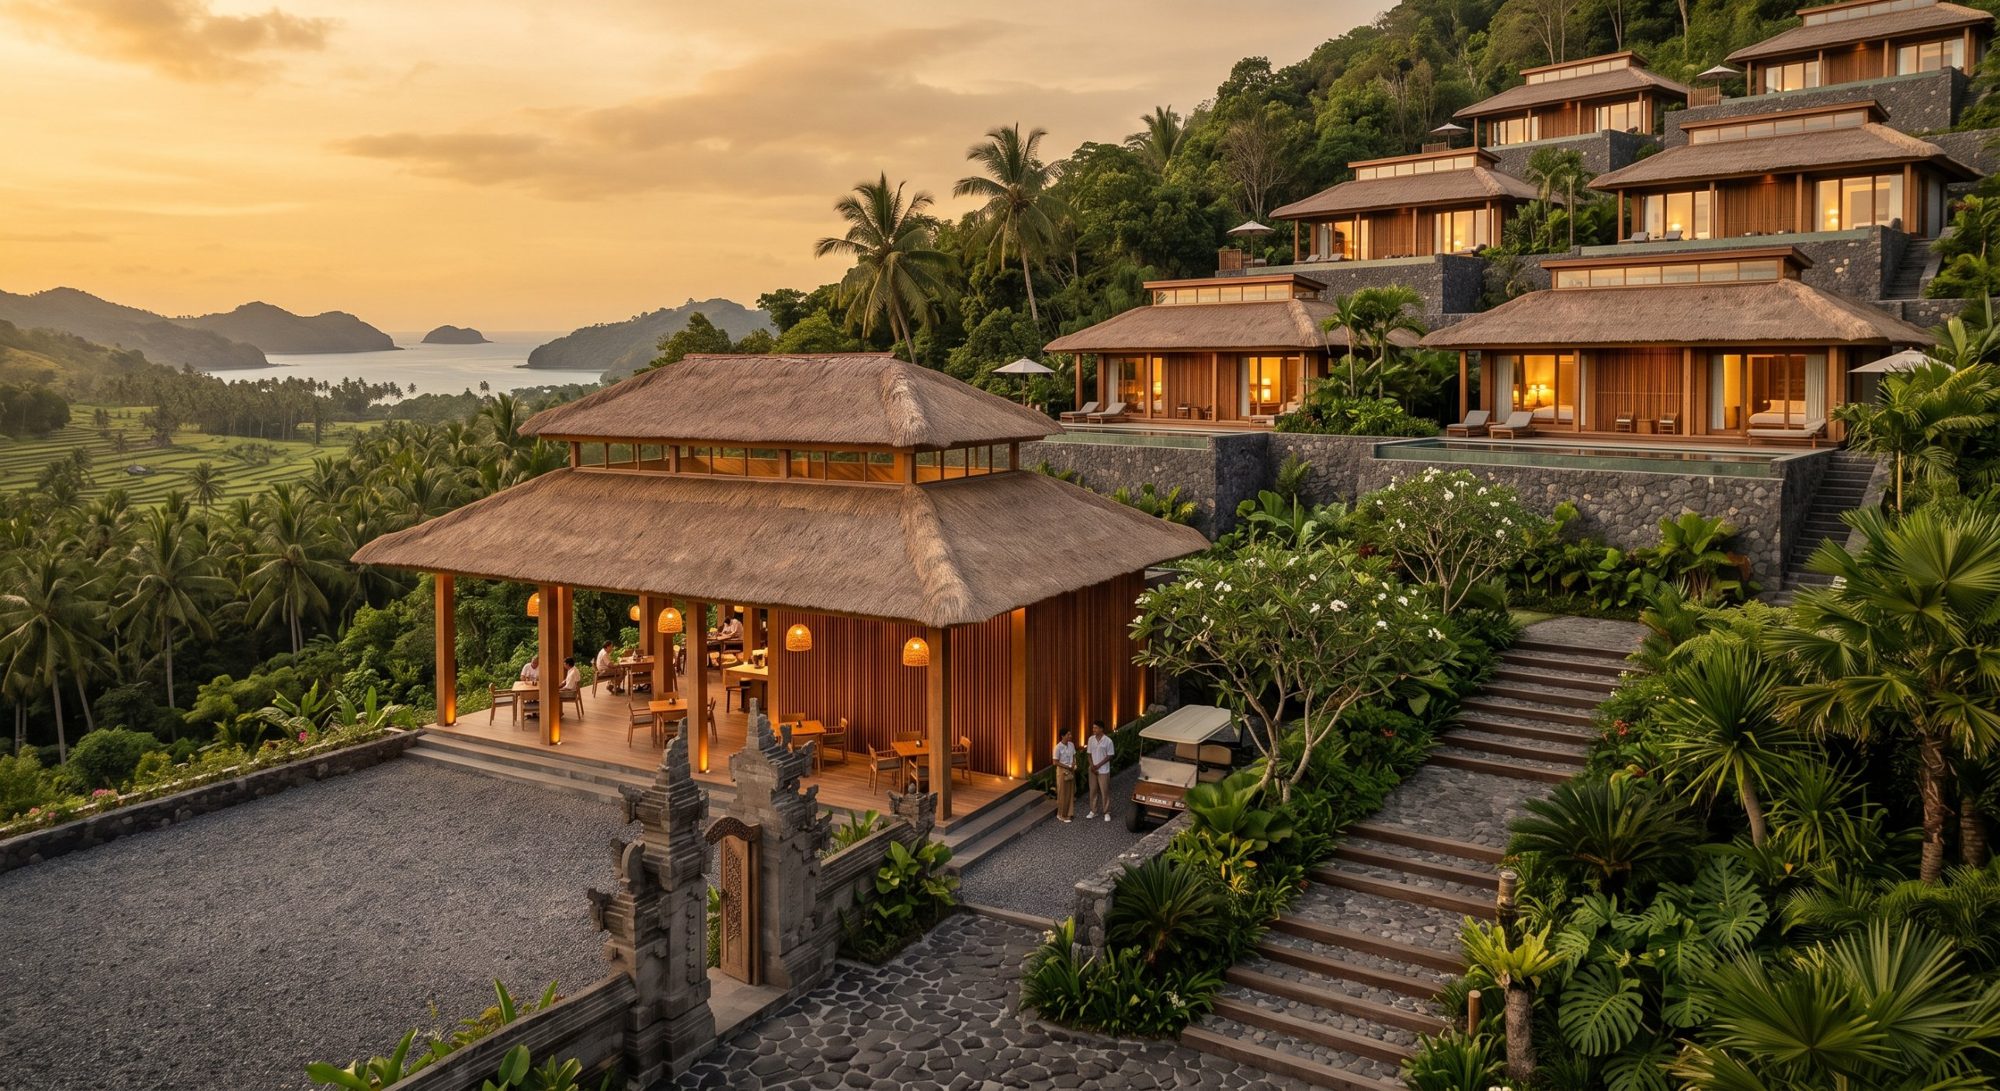
A row of open pavilions facing the bay, with the view as the centre of the plan.
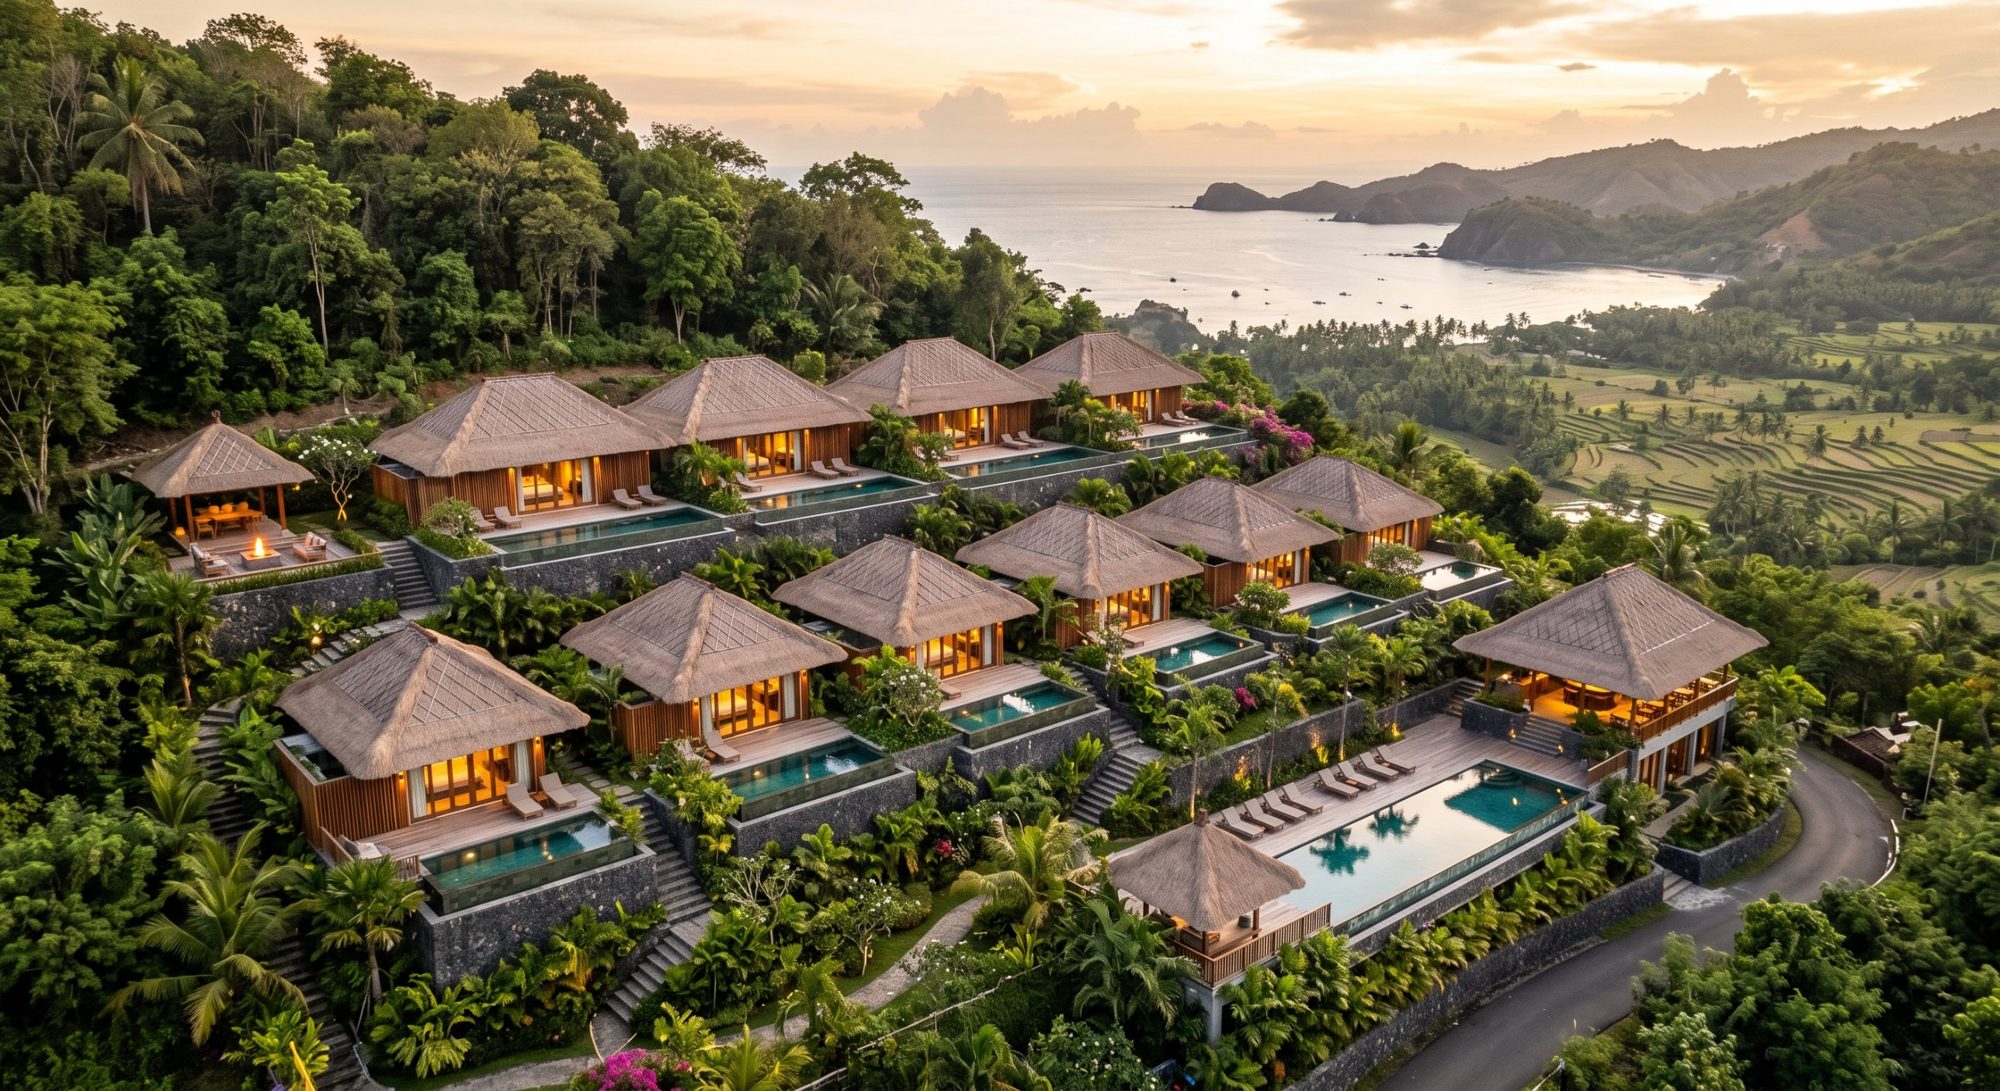
Ten villas, six Single Bedroom (100 m²) and four Double Bedroom (160 m²), are spread over three stone terraces on a 60-are site. Each stands on an andesite platform, with a light timber frame and sliding glass walls that open fully to the pool and the sea.
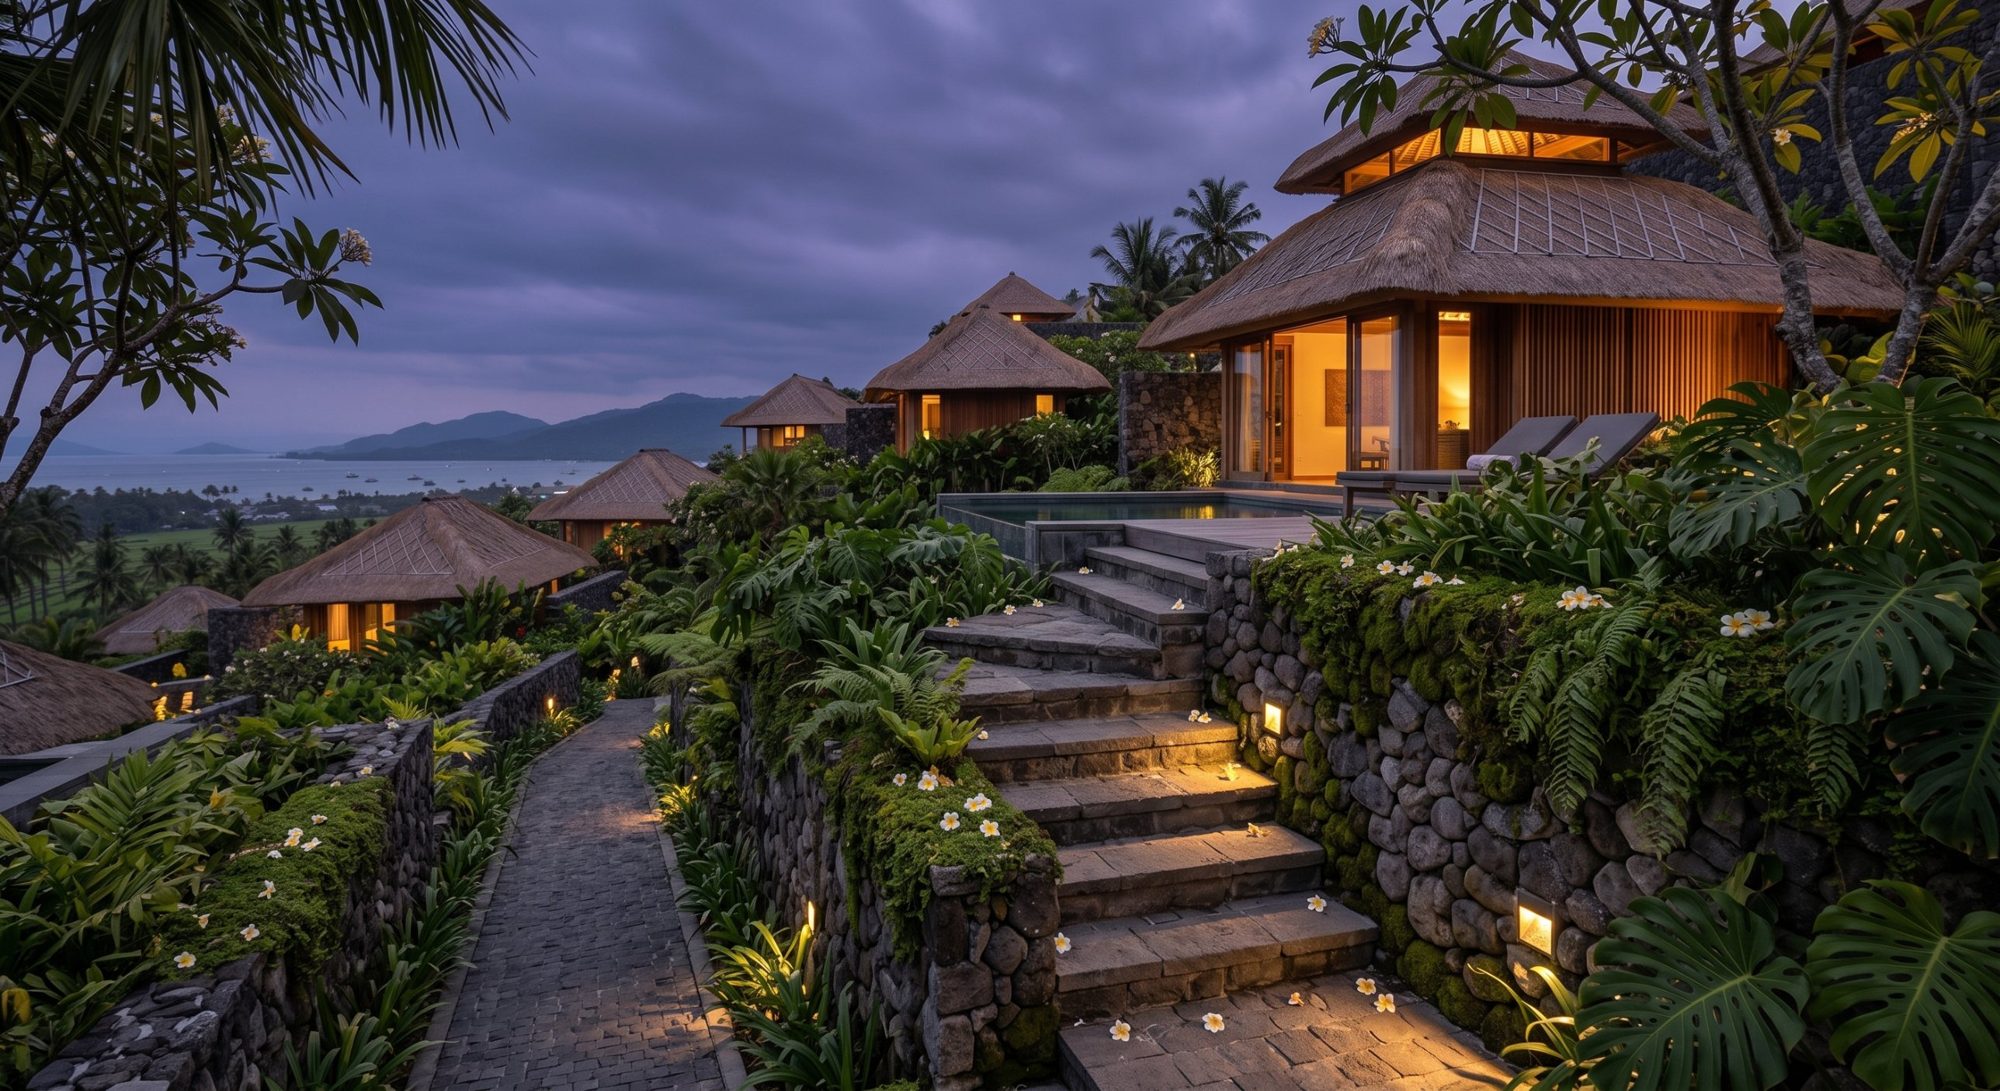
A two-tier thatched roof shelters the living space. The upper tier is a louvred clerestory that lets hot air out and filters the light; the eaves project 1 m beyond the posts against sun and rain.
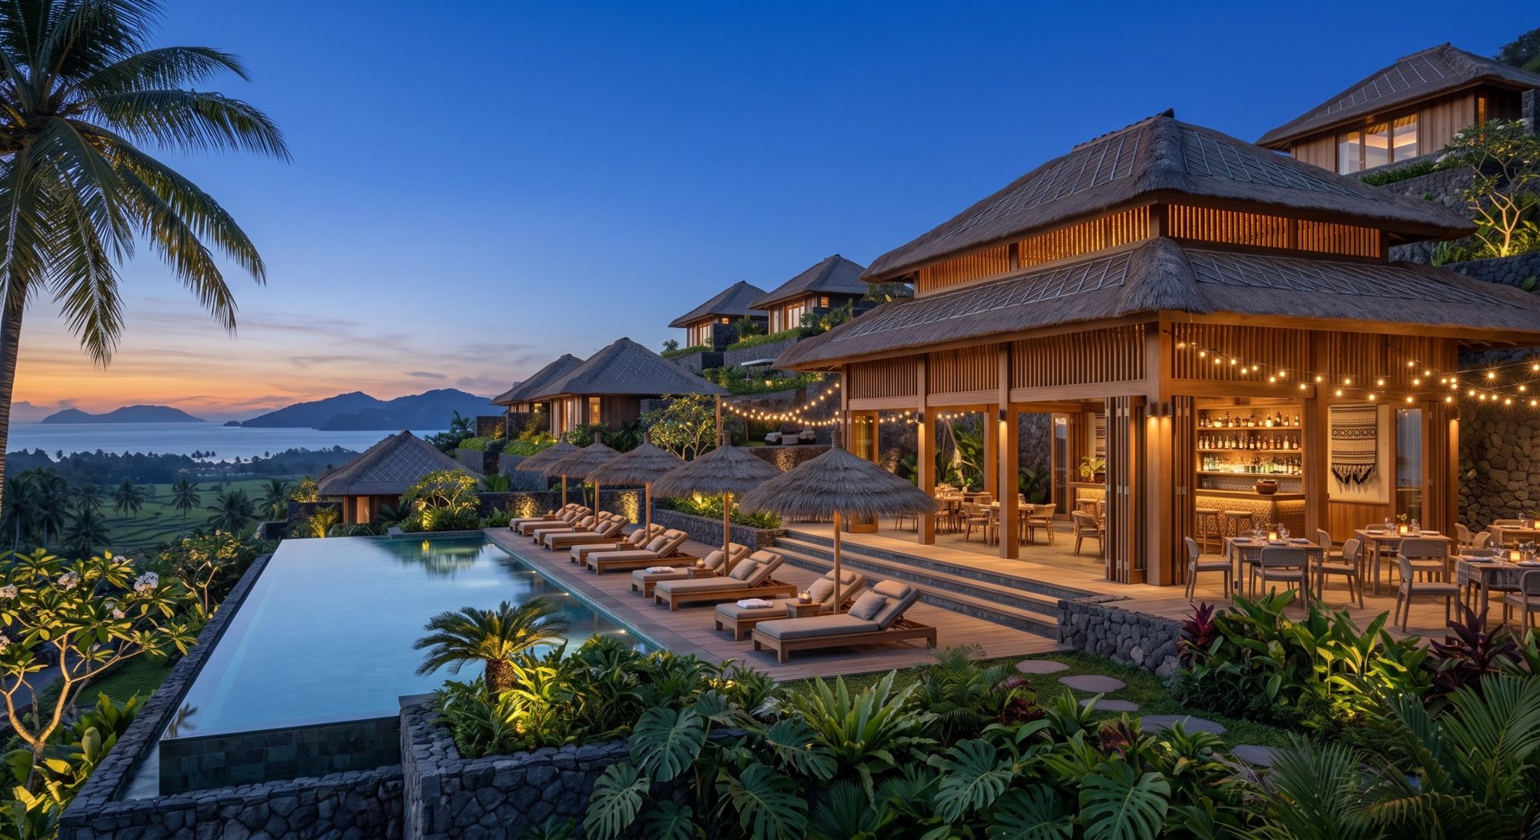
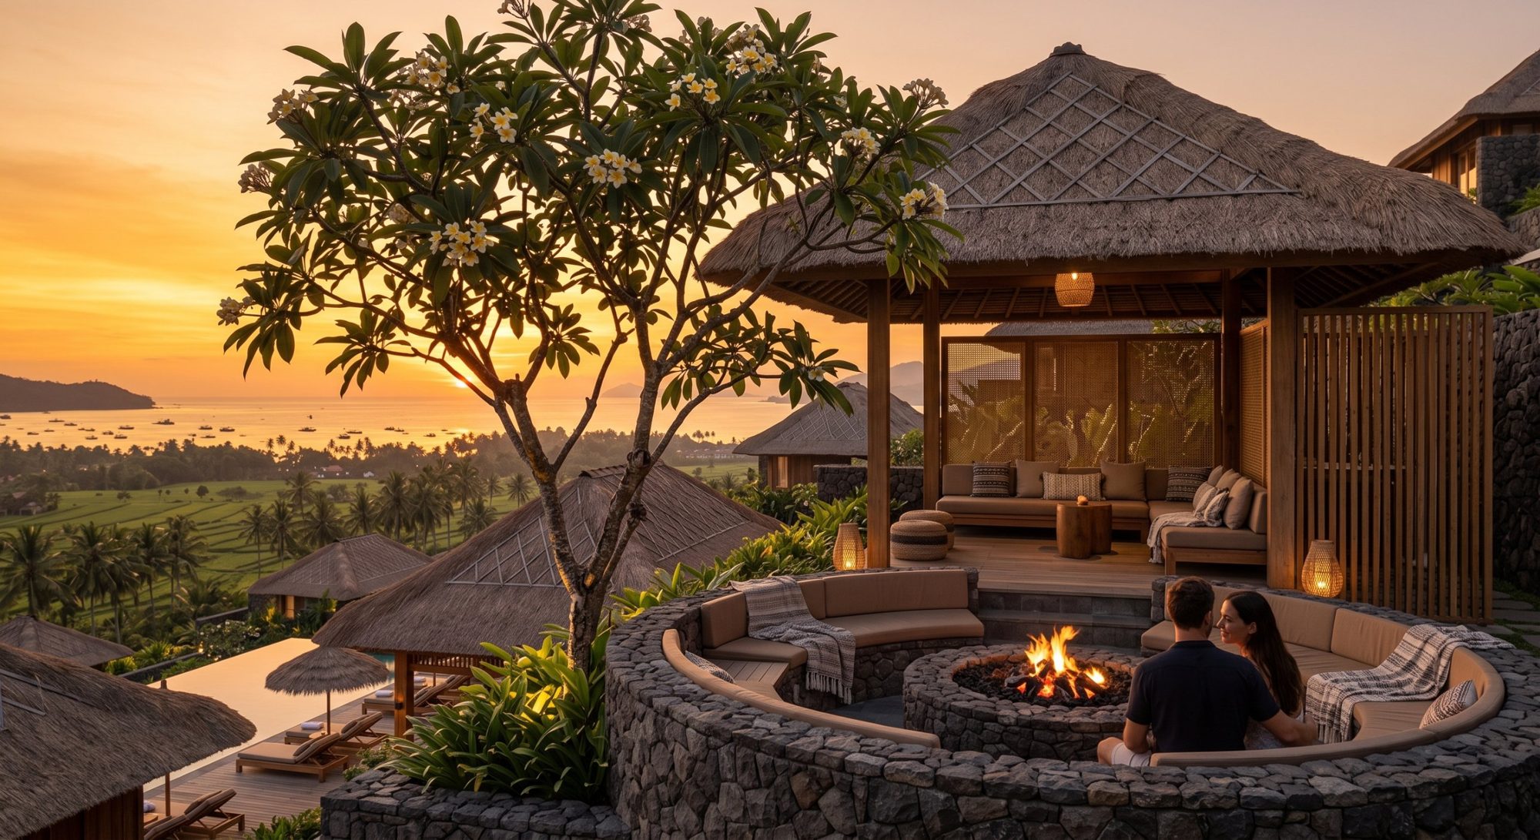
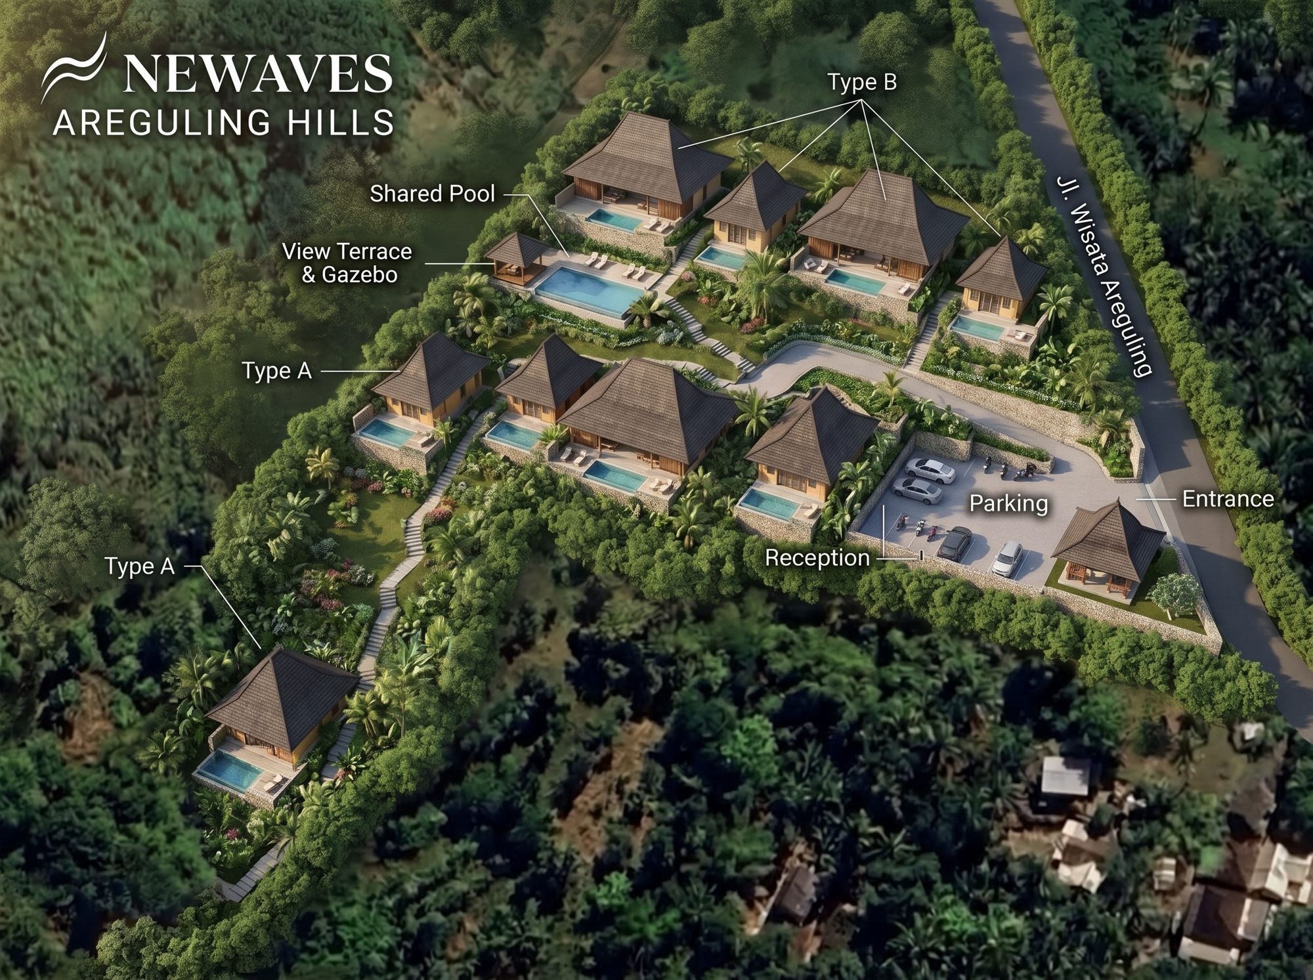
Shared facilities, namely reception, restaurant, pool club, spa and a sunset gazebo with fire pit, are grouped near the entrance and at the crest, so the slope between stays lush and quiet.
- Site
- 6,000 m² (60 are)
- Location
- Jl. Wisata Areguling, Lombok Tengah
- Villas
- 6 Single + 4 Double
- Private pools
- 310 m²
- Roofed area
- 1,950 m² (32.5%)
- Green / planted slope
- 1,690 m² (28.2%)
- Programme
- ≈ 24 months
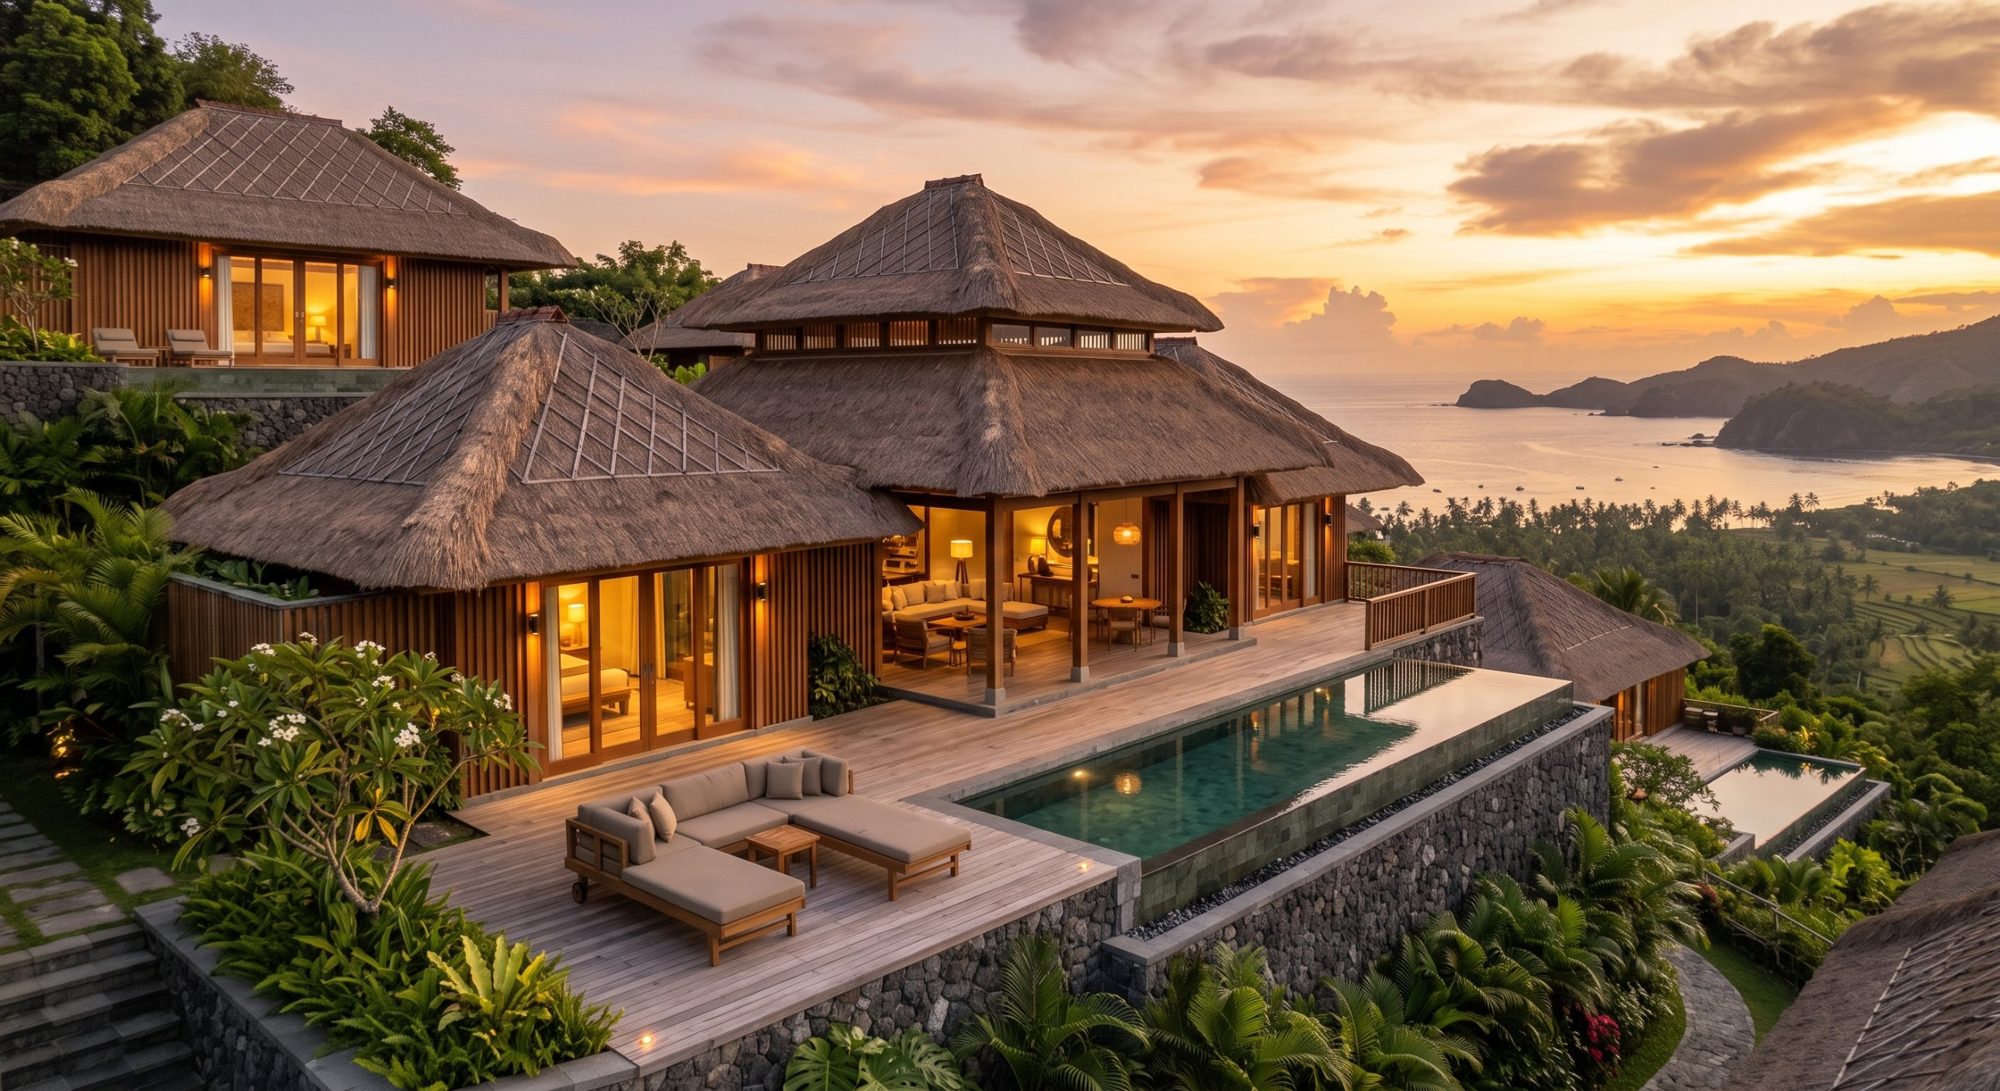
One architecture, repeated ten times
Three gestures, in local materials that age well.
Stone terrace
An andesite platform 45 cm high and retaining walls form level terraces on the slope and control erosion.
Light frame
Timber posts and beams with sliding glass walls give a living volume open on every side.
Great roof
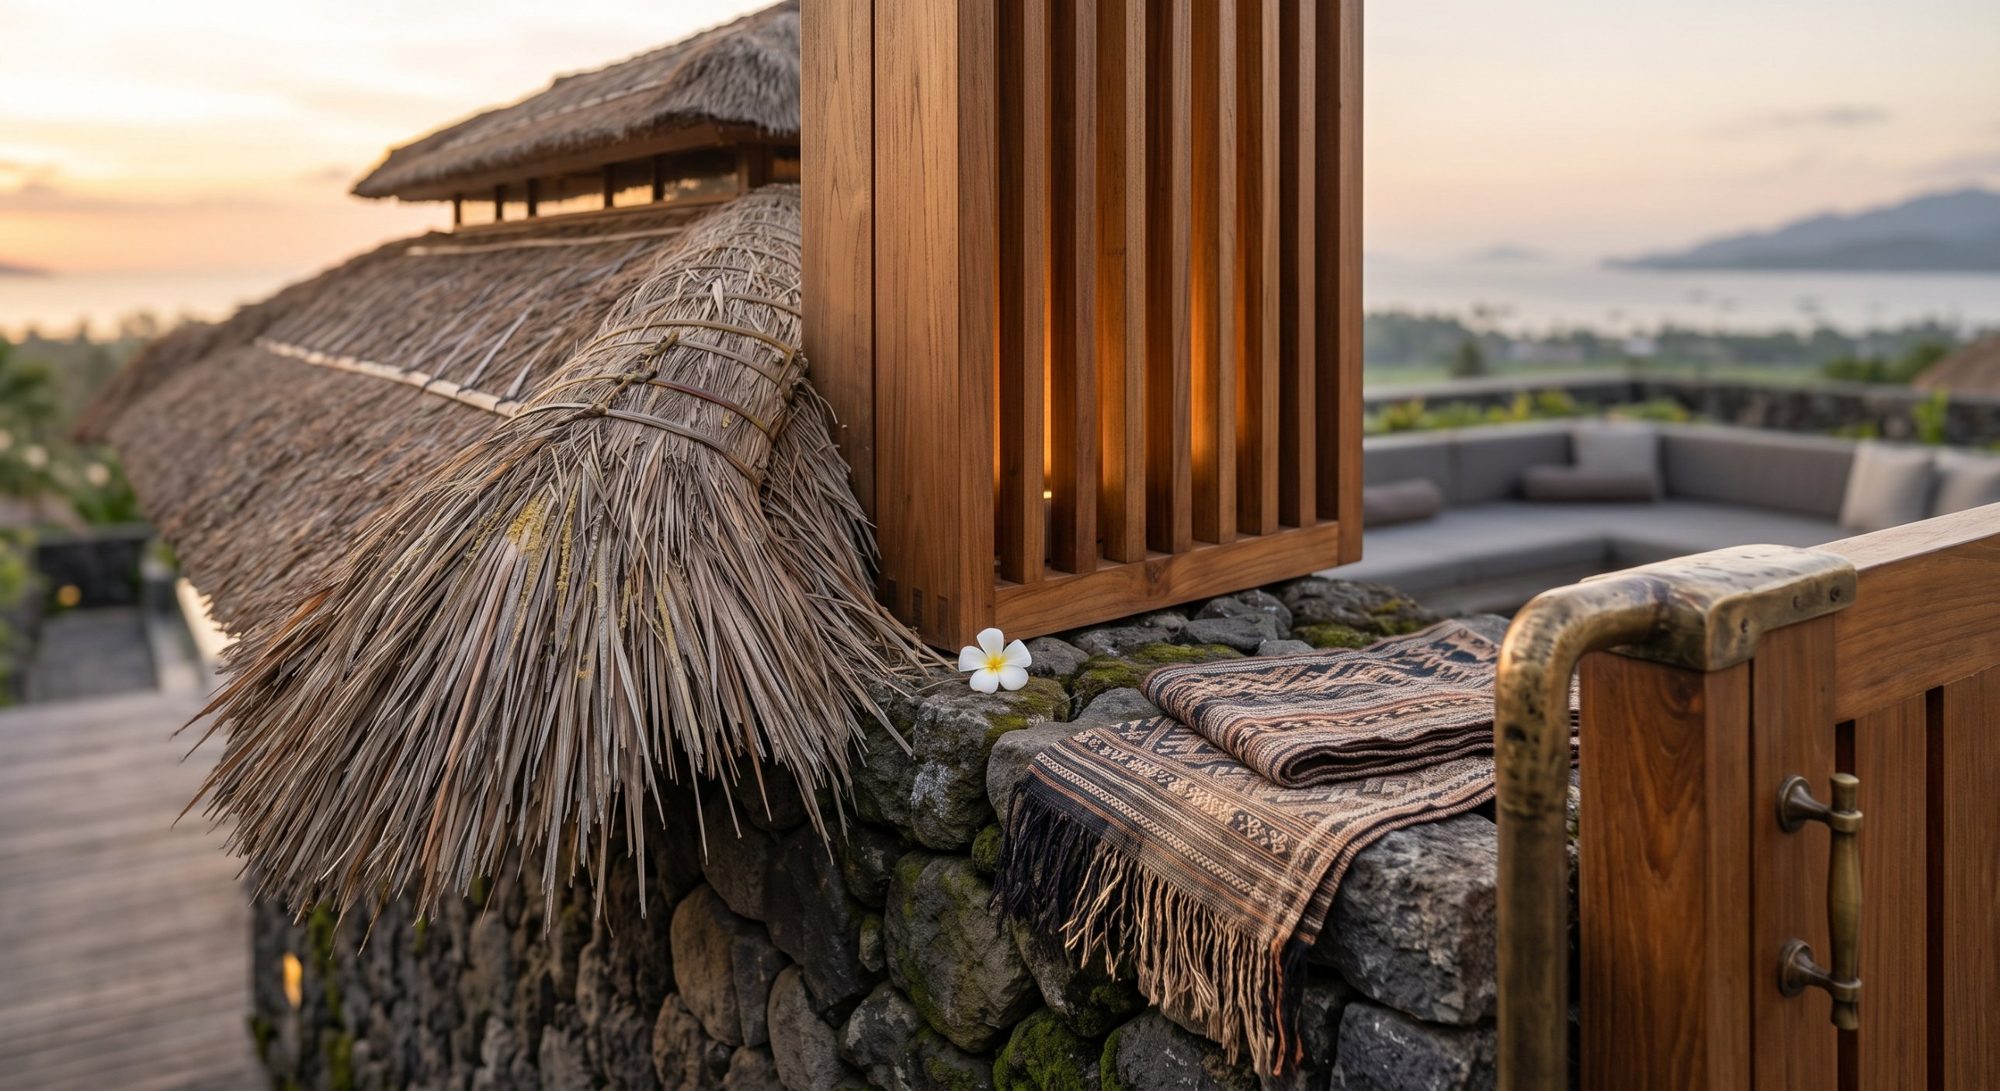
A two-tier thatched roof with a louvred clerestory brings light and air movement to the centre of the villa.
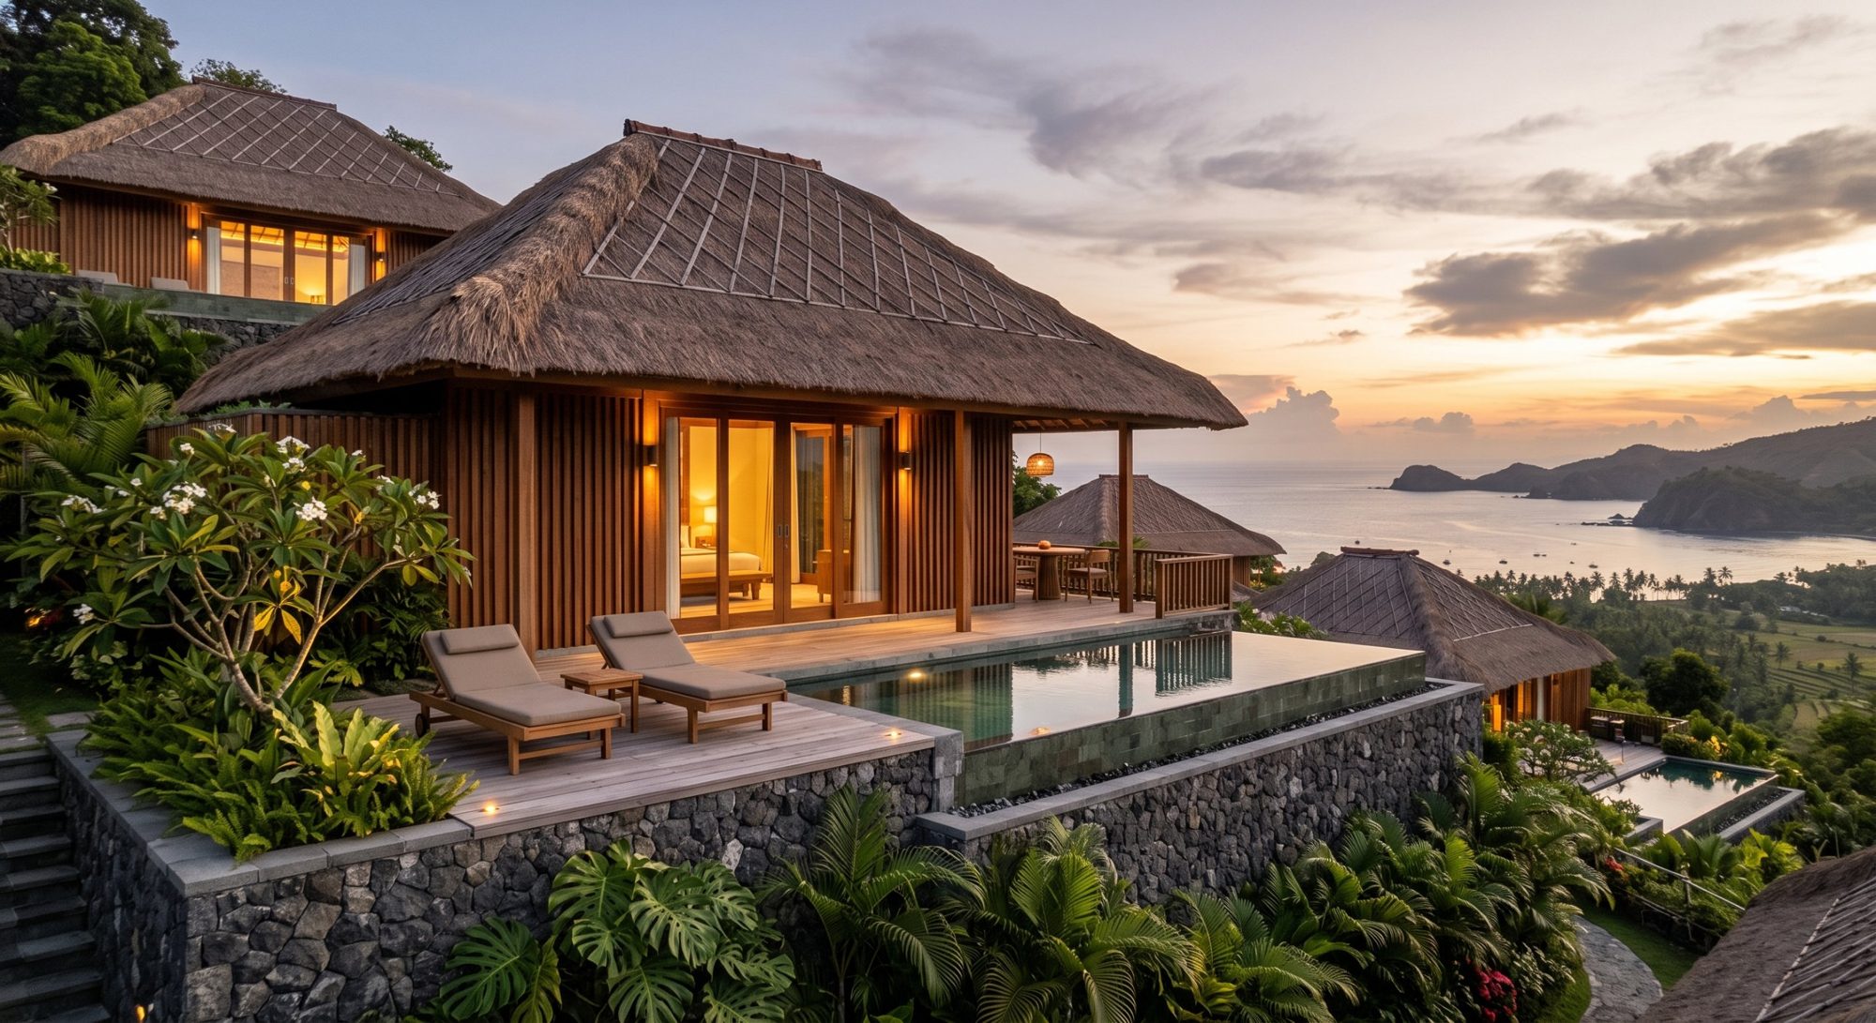
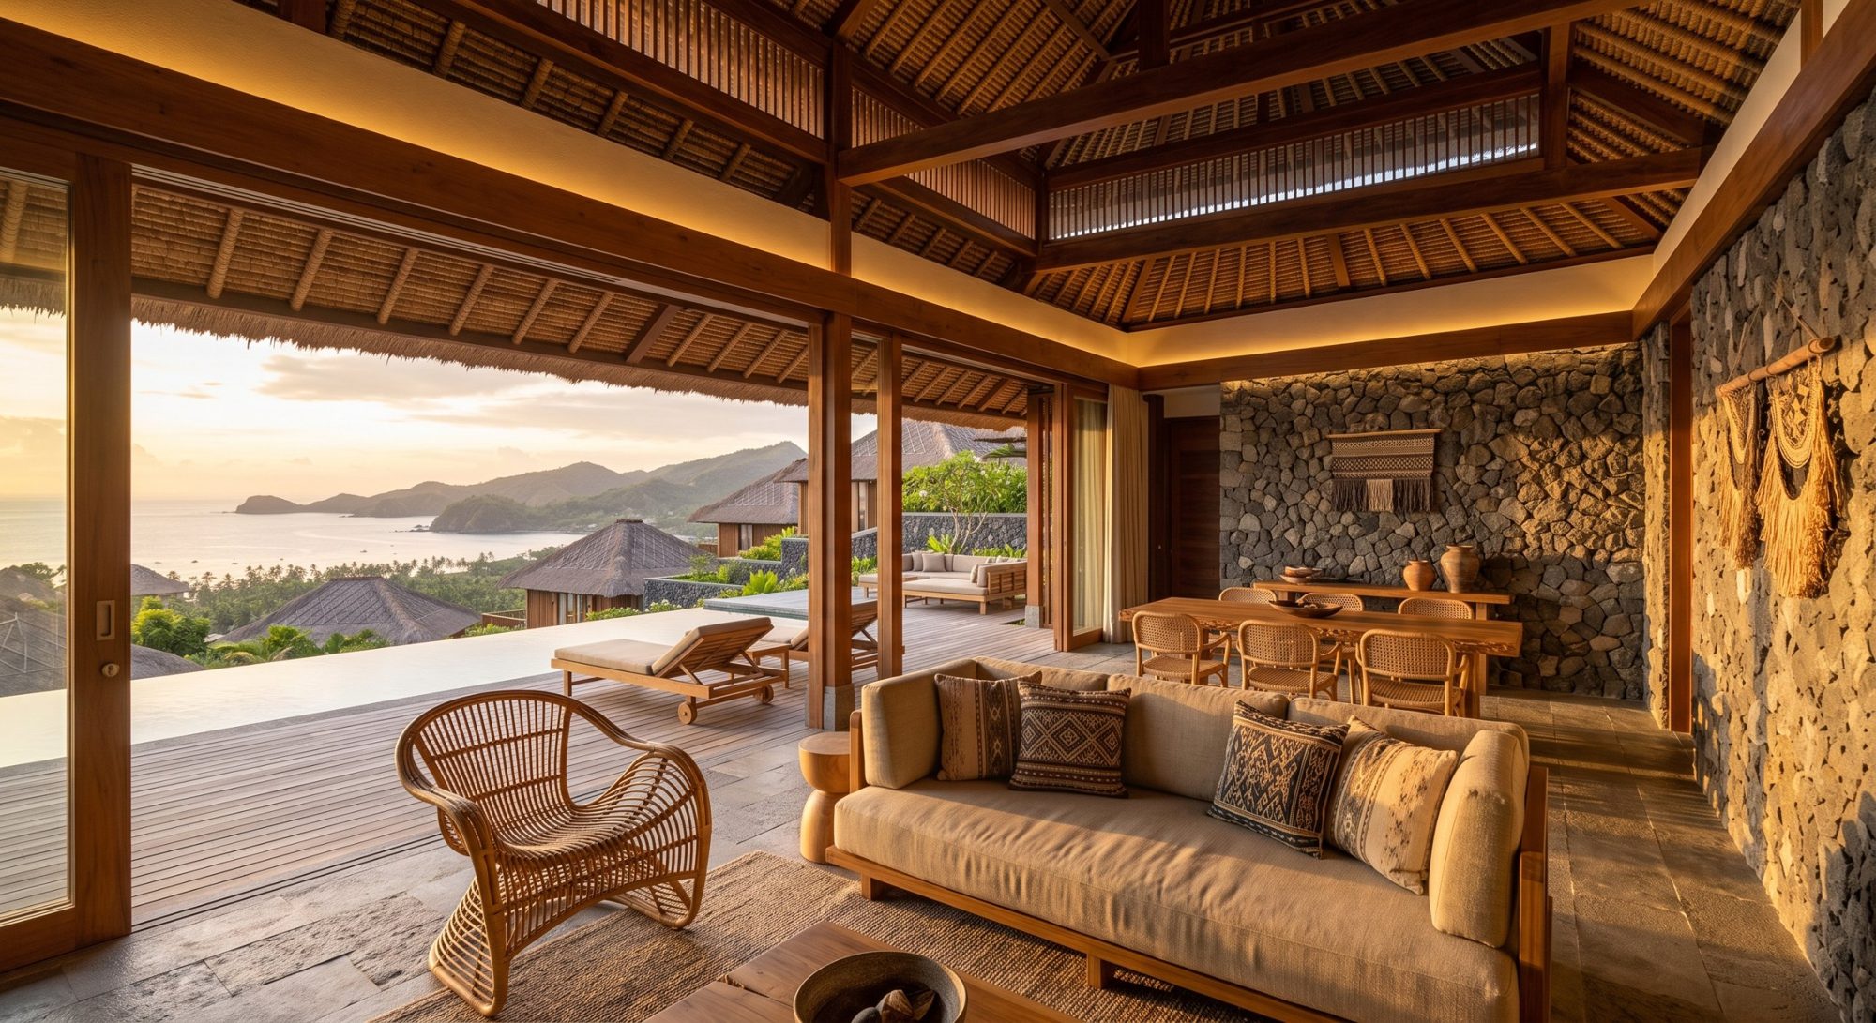
Two villa types
Single Bedroom · 100 m²
6 units · deck 30 m² · pool 5 × 5 m
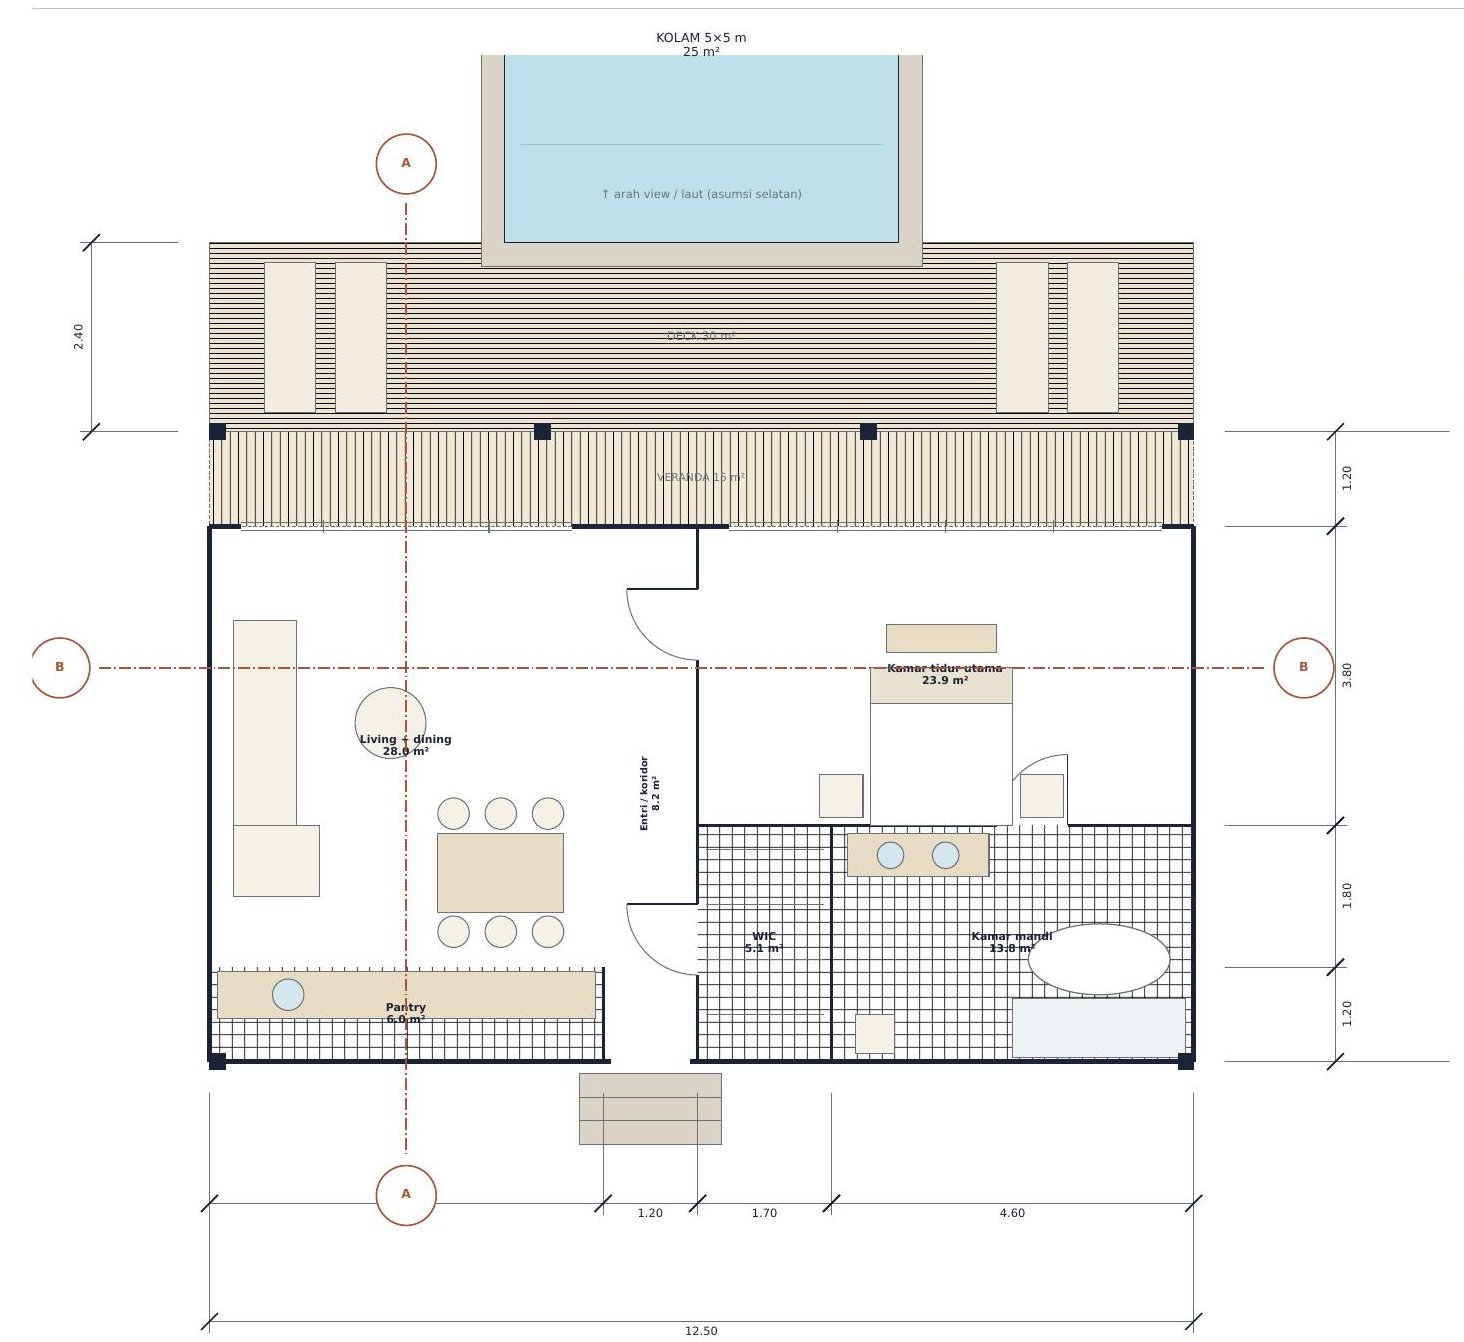
| Space | m² |
|---|---|
| Living + dining | 28.0 |
| Pantry | 6.0 |
| Entry / corridor | 8.2 |
| Master bedroom | 23.9 |
| WIC | 5.1 |
| Bathroom | 13.8 |
| Veranda | 15.0 |
| Total | 100.0 |
Double Bedroom · 160 m²
4 units · deck about 50 m² · pool 4 × 10 m
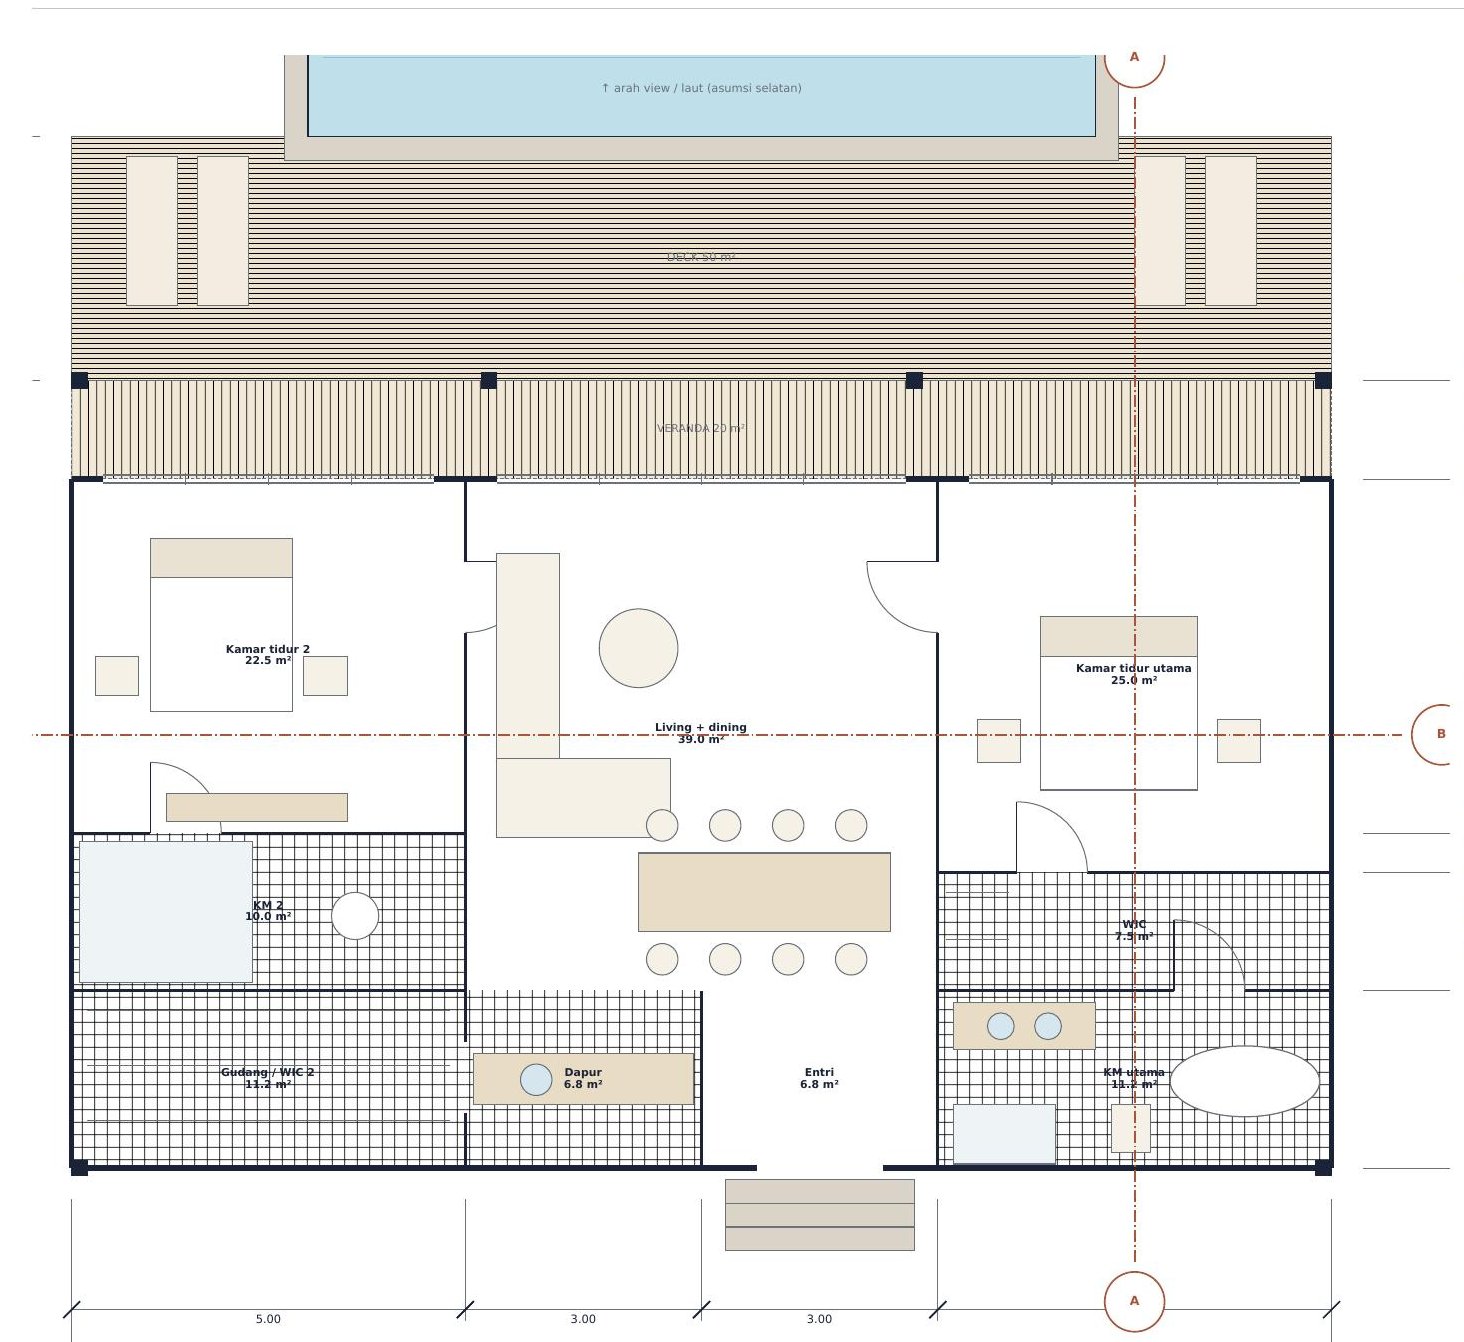
| Space | m² |
|---|---|
| Master bedroom | 25.0 |
| Bedroom 2 | 22.5 |
| Living + dining | 39.0 |
| Kitchen | 6.8 |
| Entry | 6.8 |
| Master bathroom | 11.2 |
| Bathroom 2 | 10.0 |
| Master WIC | 7.5 |
| Storage / WIC 2 | 11.2 |
| Veranda | 20.0 |
| Total | 160.0 |
Concept drawings. Dimensions are schematic and must be verified by a licensed architect and structural engineer.
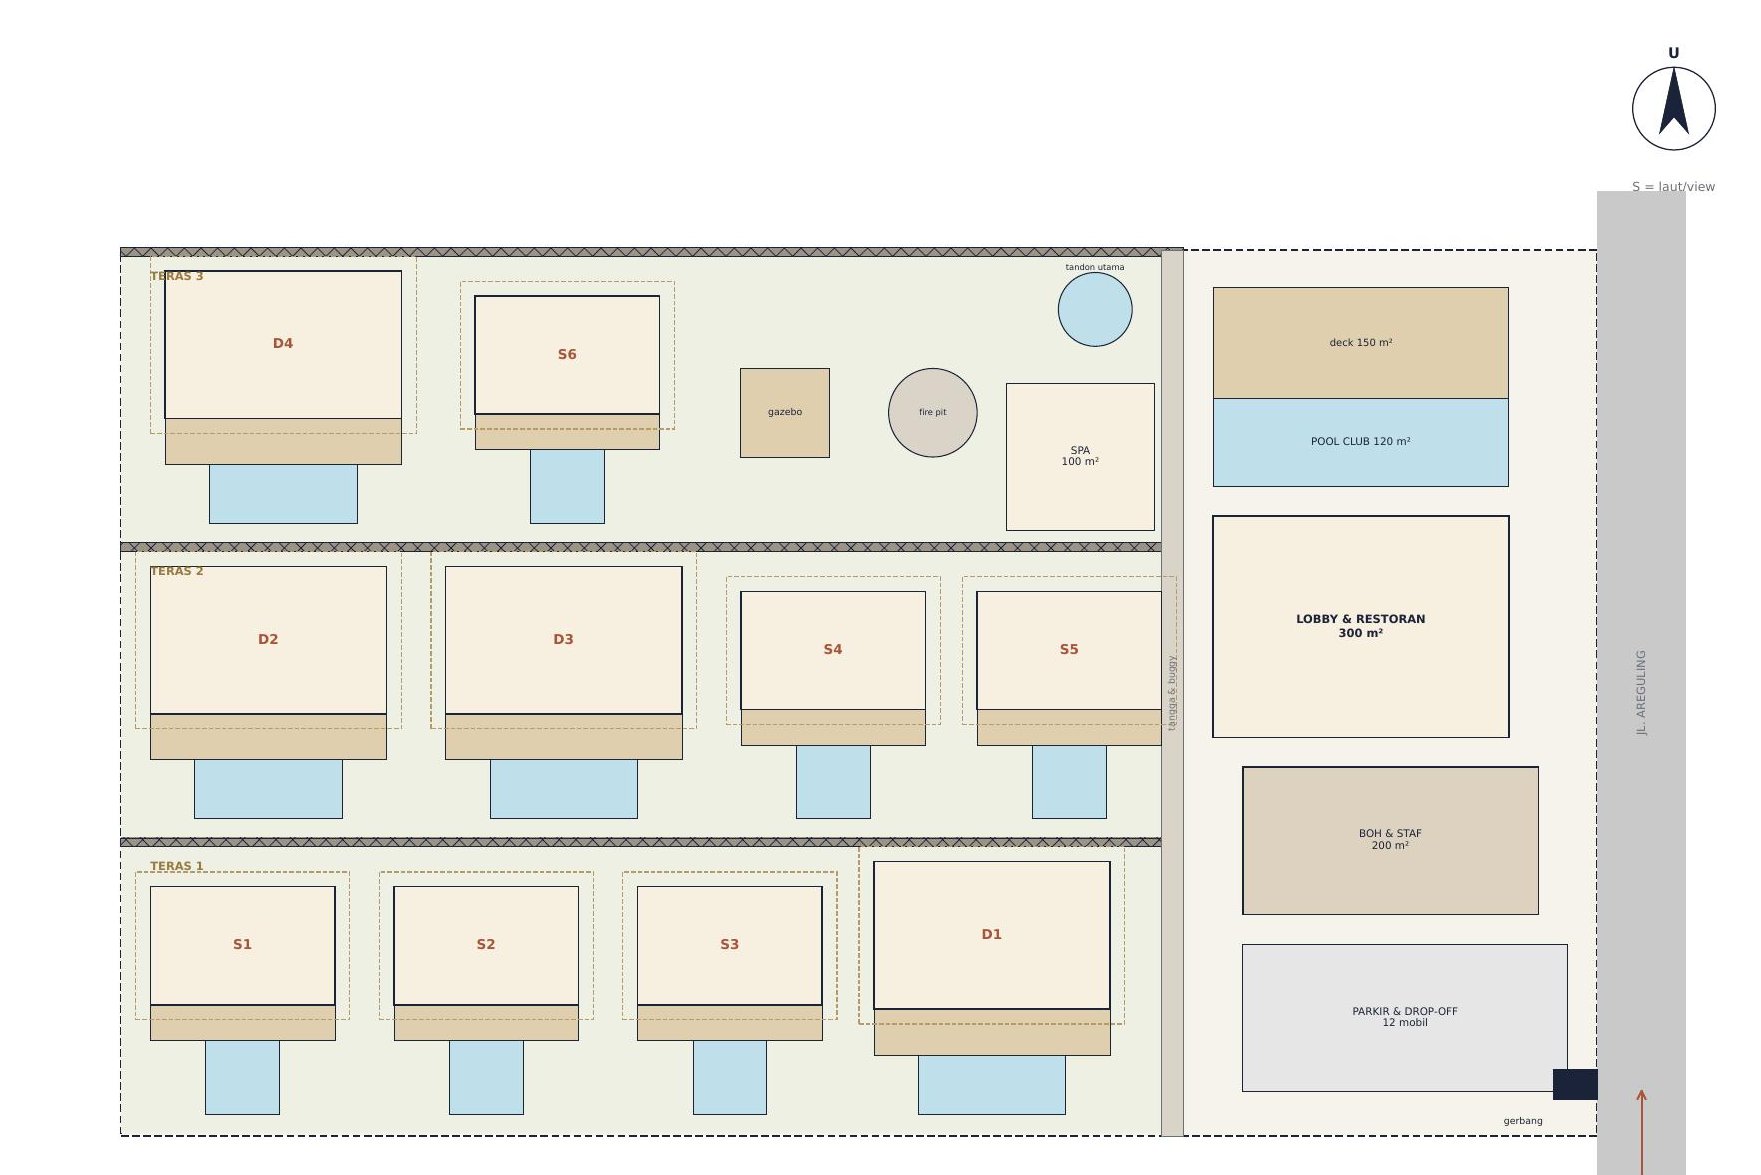
Masterplan
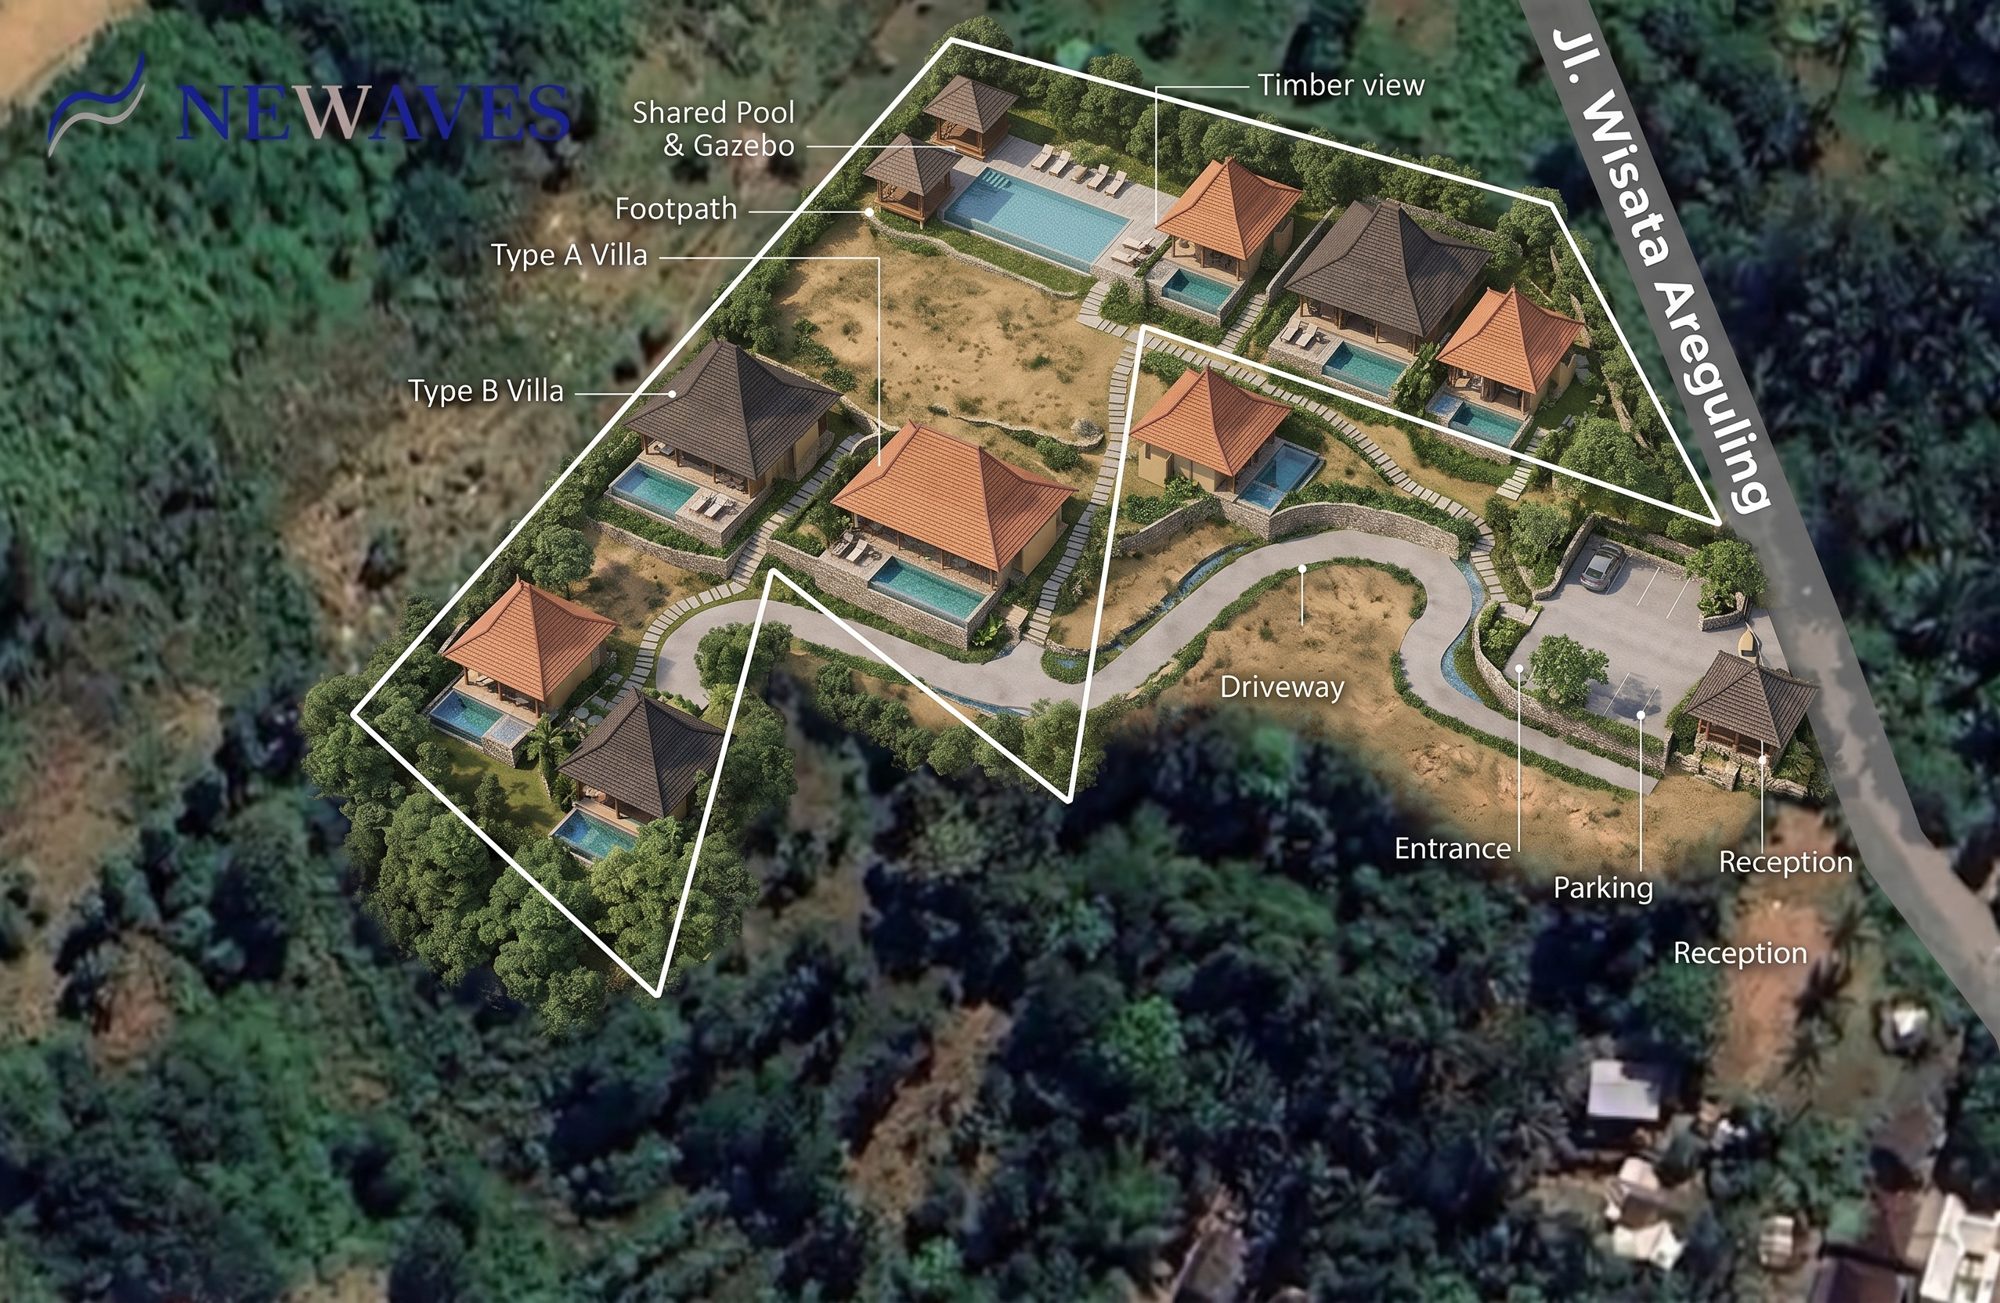
Three terraces, ten villas, and an arrival zone beside the road.
| Terrace | Contents |
|---|---|
| Arrival | Gate, parking for 12 cars, lobby + restaurant 300 m², staff area 200 m² |
| 1 | S1–S3, D1 · pool club 120 m², spa 100 m² |
| 2 | D2, D3, S4, S5 · stone stairs and buggy path |
| 3 (crest) | D4, S6 · sunset gazebo with fire pit, main water tank |
Land use
| Use | m² | % |
|---|---|---|
| Roofed buildings | 1,950 | 32.5 |
| Pools and decks | 960 | 16.0 |
| Roads, parking, paths | 1,400 | 23.3 |
| Green and planted slopes | 1,690 | 28.2 |
| Total | 6,000 | 100 |
The site, honestly described
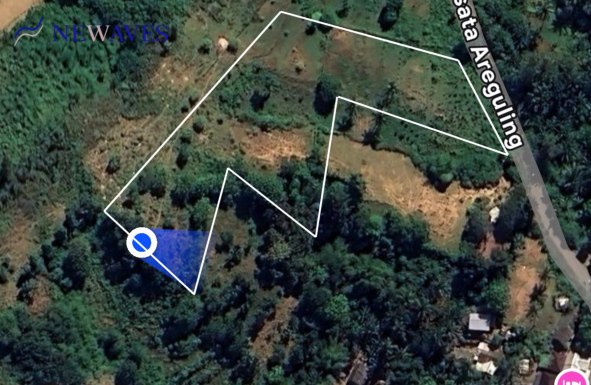
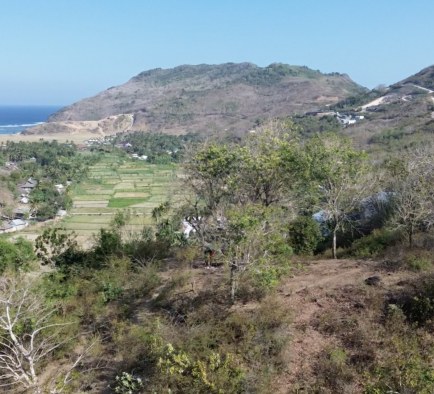
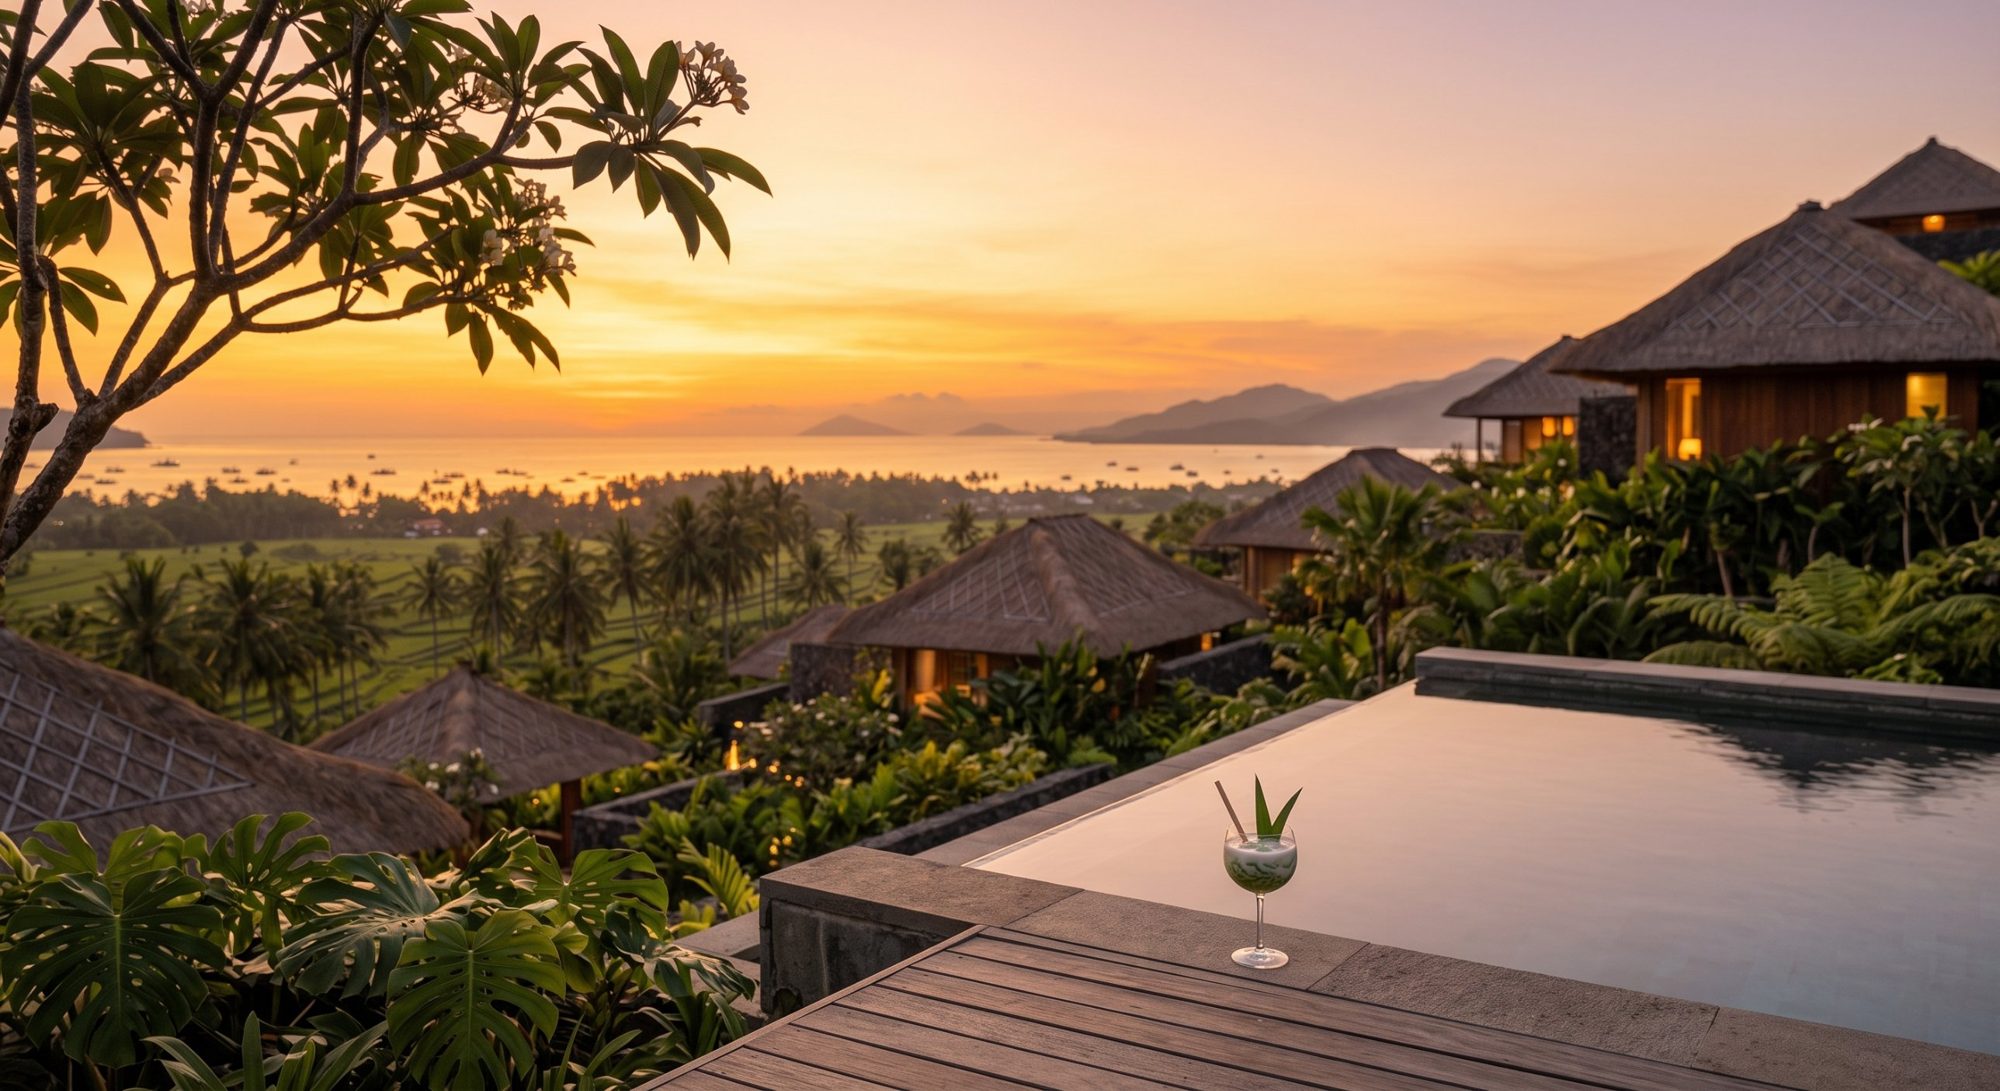
A 60-are hillside beside Jl. Wisata Areguling, with views over the bay, rice terraces and coconut palms.
Strengths
Open views of the bay, rice fields and coconut groves · natural contours suited to terracing · road access and nearby village for labour and power · villa development already under way on the opposite hill.
What we are checking
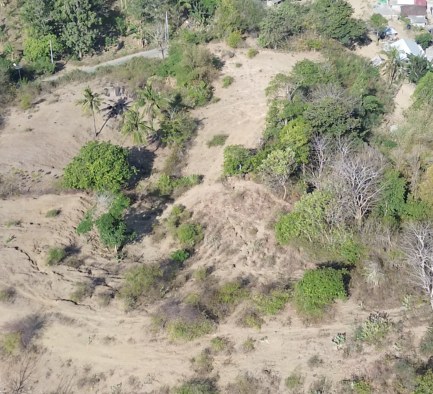
Ground cracks and erosion channels on the open slope (geotechnical survey required) · sparse vegetation and rainy-season risk, roughly Nov–Mar · irregular plot shape to re-measure · limited fresh water, so borehole or tanker supply plus rainwater storage · nearby stockpile/quarry activity (dust, noise).
Climate, comfort and infrastructure
Shade by design
Eaves project 1.0 m from the posts. At December noon the sun stands at about 75° and the view-side glazing is fully shaded; in June it passes to the north at about 58°.
Air that moves
A 0.80 m louvred clerestory releases hot air at the highest point; sliding glass on the view side and windows on the hill side open a cross-flow. Natural ventilation is the intent; thermal comfort is yet to be measured.
Water, power, safety
Gravity-fed water from a tank on the crest, biological wastewater treatment at the lowest point, 60–100 kWp of solar, rainwater infiltration, fire detection and a 3.5–4 m fire-truck access.
Costs and planning projection
A realistic hospitality yield, not a promise of extraordinary returns. Land value is excluded.
| Cost, Rp million | Rp M | % |
|---|---|---|
| Villas (A): buildings, pools, decks | 17,450 | 33.7 |
| Shared facilities (B) | 7,035 | 13.6 |
| Site works (C) | 7,980 | 15.4 |
| Utilities and systems (D) | 4,150 | 8.0 |
| Landscape (E) | 1,500 | 2.9 |
| Construction subtotal | 38,115 | 73.7 |
| Contingency 10% | 3,812 | 7.4 |
| Design, survey, PM, legal | 3,709 | 7.2 |
| FF&E and equipment | 4,900 | 9.5 |
| Pre-opening and launch | 1,200 | 2.3 |
| TOTAL (excl. land) | 51,736 | 100 |
| Stable year projection | Value |
|---|---|
| ADR Single / Double | Rp 3.8 / 6.0 M |
| Stable occupancy | 65% |
| Room revenue | Rp 11.1 bn |
| F&B, spa, other (25%) | Rp 2.8 bn |
| Total revenue | Rp 13.9 bn |
| GOP 42% | Rp 5.8 bn |
| NOI | Rp 4.9 bn |
| Yield on cost | 9.4% |
| 10-year IRR incl. resale value | ≈ 9–10% |
Alternative: a leasehold/strata sale scheme with gross sales of about Rp 74 billion and a pre-land profit of about Rp 14.9 billion, or a hybrid (sell 4 Double, operate 6 Single). Figures are not yet validated by contractors or a market consultant. Rp 51.7 billion is about US$3.1 million at Rp 16,500/US$.
Due diligence roadmap
The order we follow: legal status of the land and zoning first, then lock the detailed design. Permits are the largest schedule risk after the geotechnical survey.
| Item | Authority | Status |
|---|---|---|
| Land title (SHM/HGB), boundaries, setbacks, disputes | Land office, notary/PPAT | Not started |
| Company (PT / PT PMA), NIB/OSS, accommodation KBLI | Notary, OSS | Not started |
| KKPR and RDTR/RTRW compliance (coverage, green ratio, setbacks, height) | Public works / one-stop service | Not started |
| Environmental document (SPPL / UKL-UPL / AMDAL), groundwater permit | Environment agency | Not started |
| Building permit (PBG), occupancy certificate (SLF) | Public works / one-stop service | Not started |
| Tourism business registration (TDUP), CHSE | Tourism office | Not started |
| Foreign-investor structure: Hak Pakai, lease, or PT PMA with HGB | Notary, legal counsel | Not started |
| Village agreement, road access, local employment | Village government | Not started |
Schedule and phasing
About 24 months in total. Earthworks fall in the dry season, roughly April to October.
Gallery
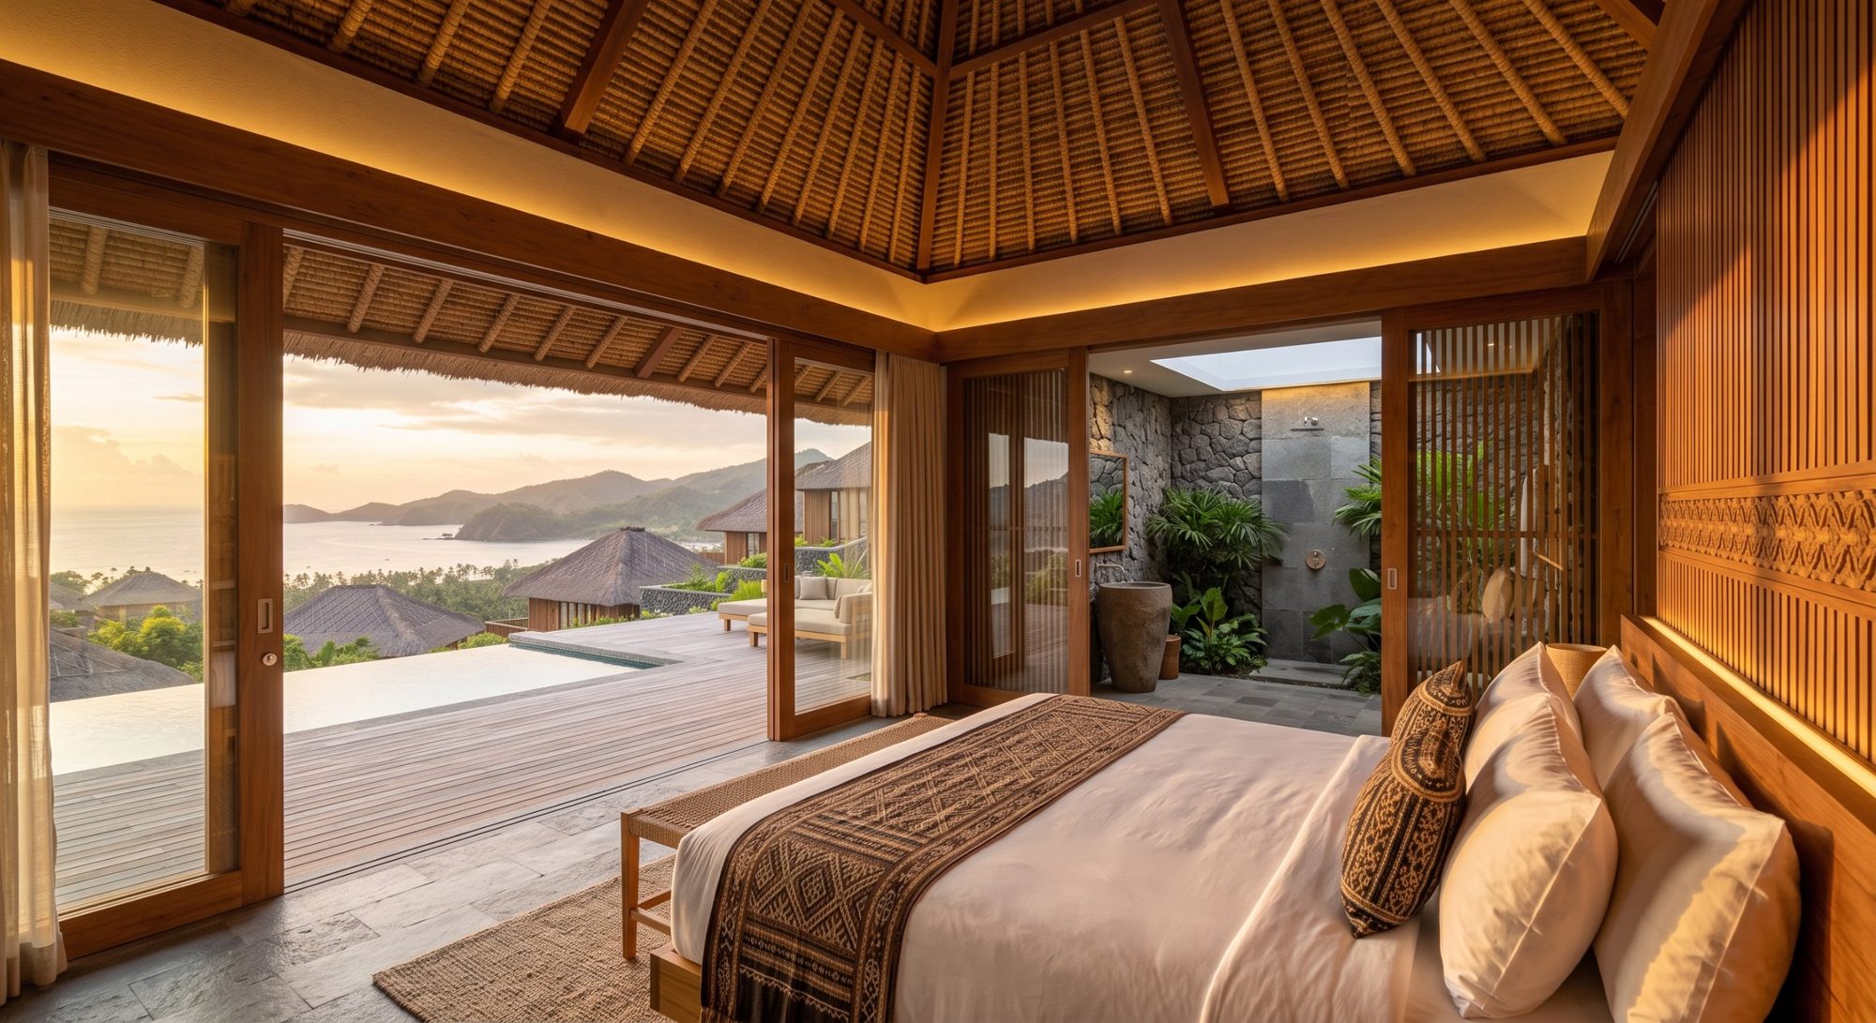
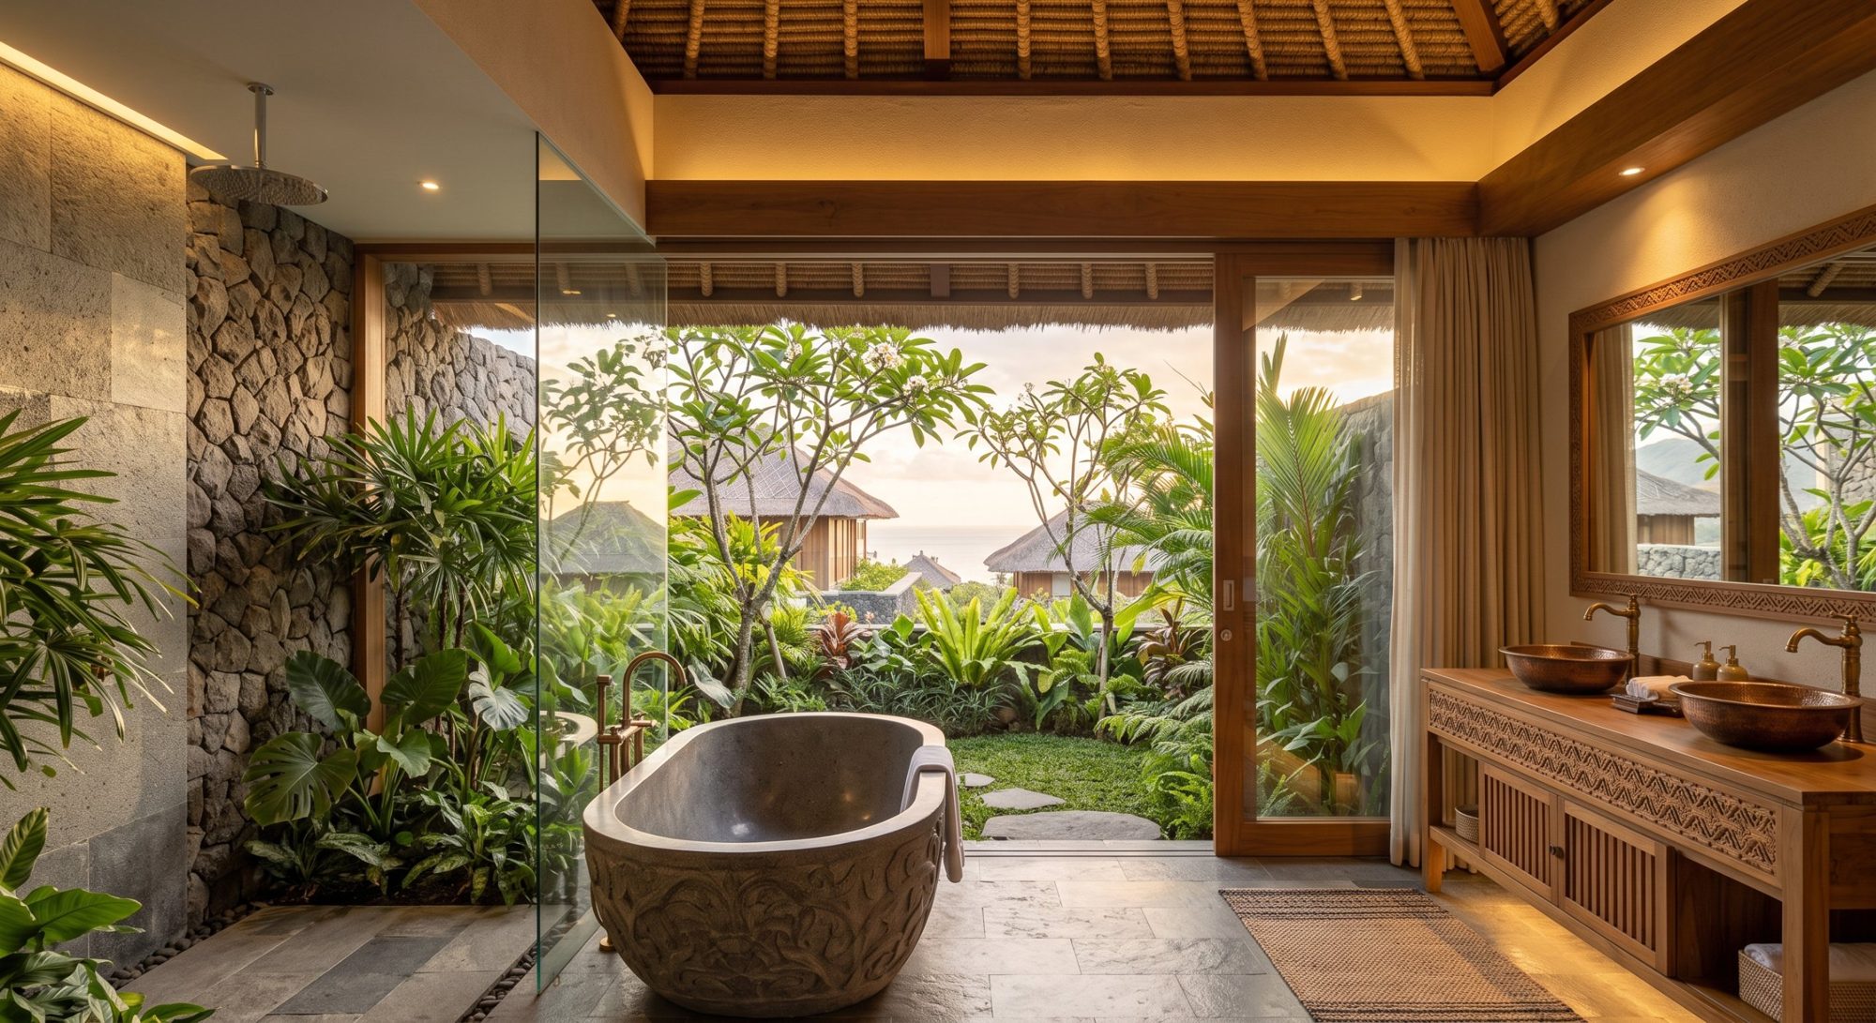
Artist impressions, indicative of atmosphere and materials.
Interested in Areguling Hills?
Request the full dossier with plans, cost breakdown and permit roadmap, or book a call with the team.